The Sibiu Fortifications (Fortificațiile Sibiului) are the surviving towers, bastions and walls of the defensive system that once surrounded Sibiu, preserving several different stages in the growth of the medieval and early-modern city.
History
Sibiu’s defenses developed outward as the settlement itself expanded. The first fortified enclosure surrounded the area of today’s Albert Huet Square, where a stone wall protected the early settlement around the parish church during the first decades of the 13th century. As the city later expanded, much of this earliest defensive line was absorbed into buildings around the square.
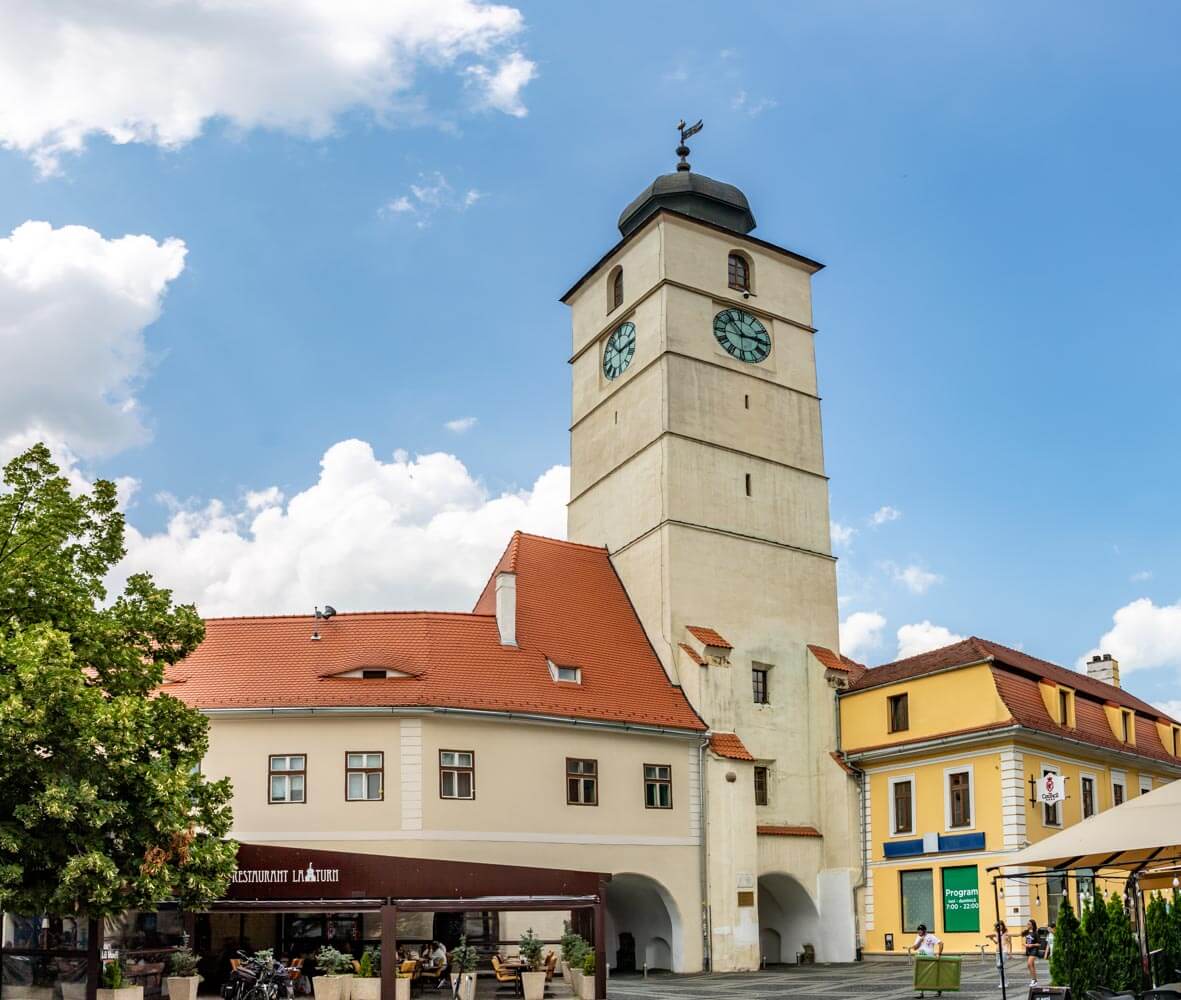
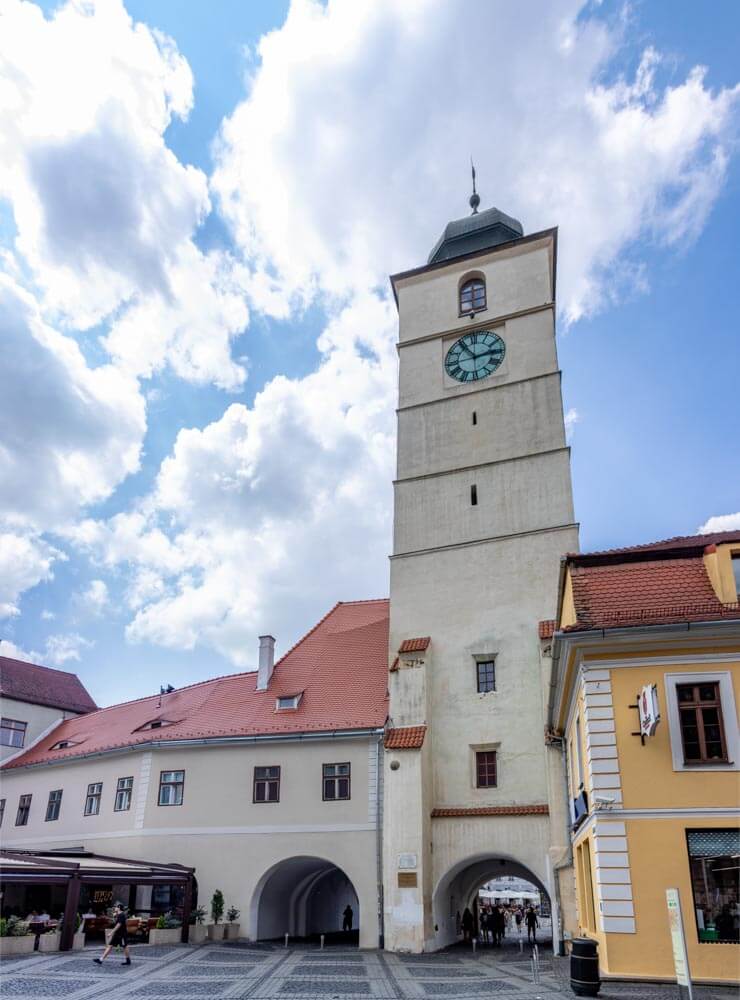
Growth soon carried the town beyond this small perimeter, and a second enclosure was created around what became Piața Mică during the 13th century. The Council Tower guarded one of its entrances, while another passage through this defensive line followed the route now running beneath the Bridge of Lies. These inner fortifications gradually became enclosed within the city as Sibiu continued to expand.
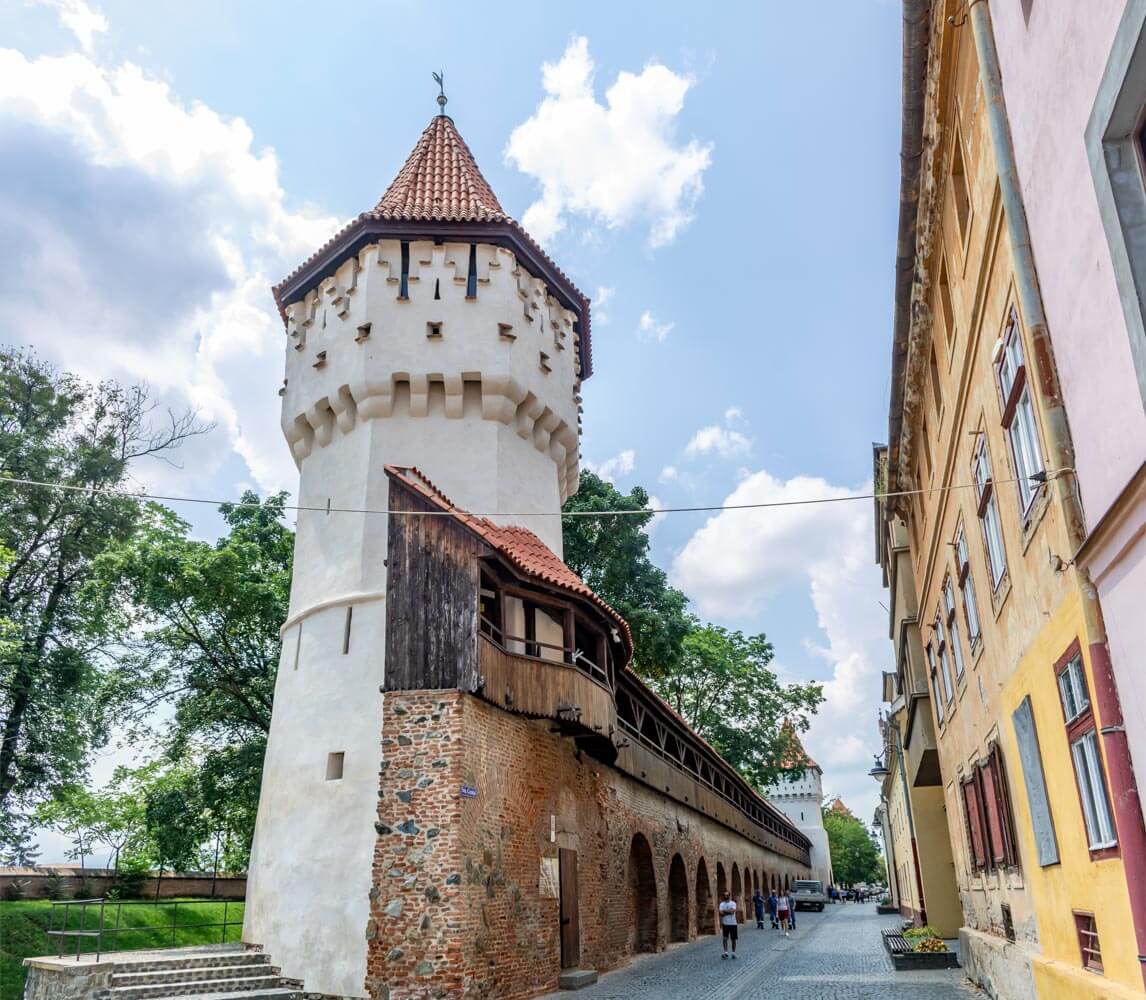
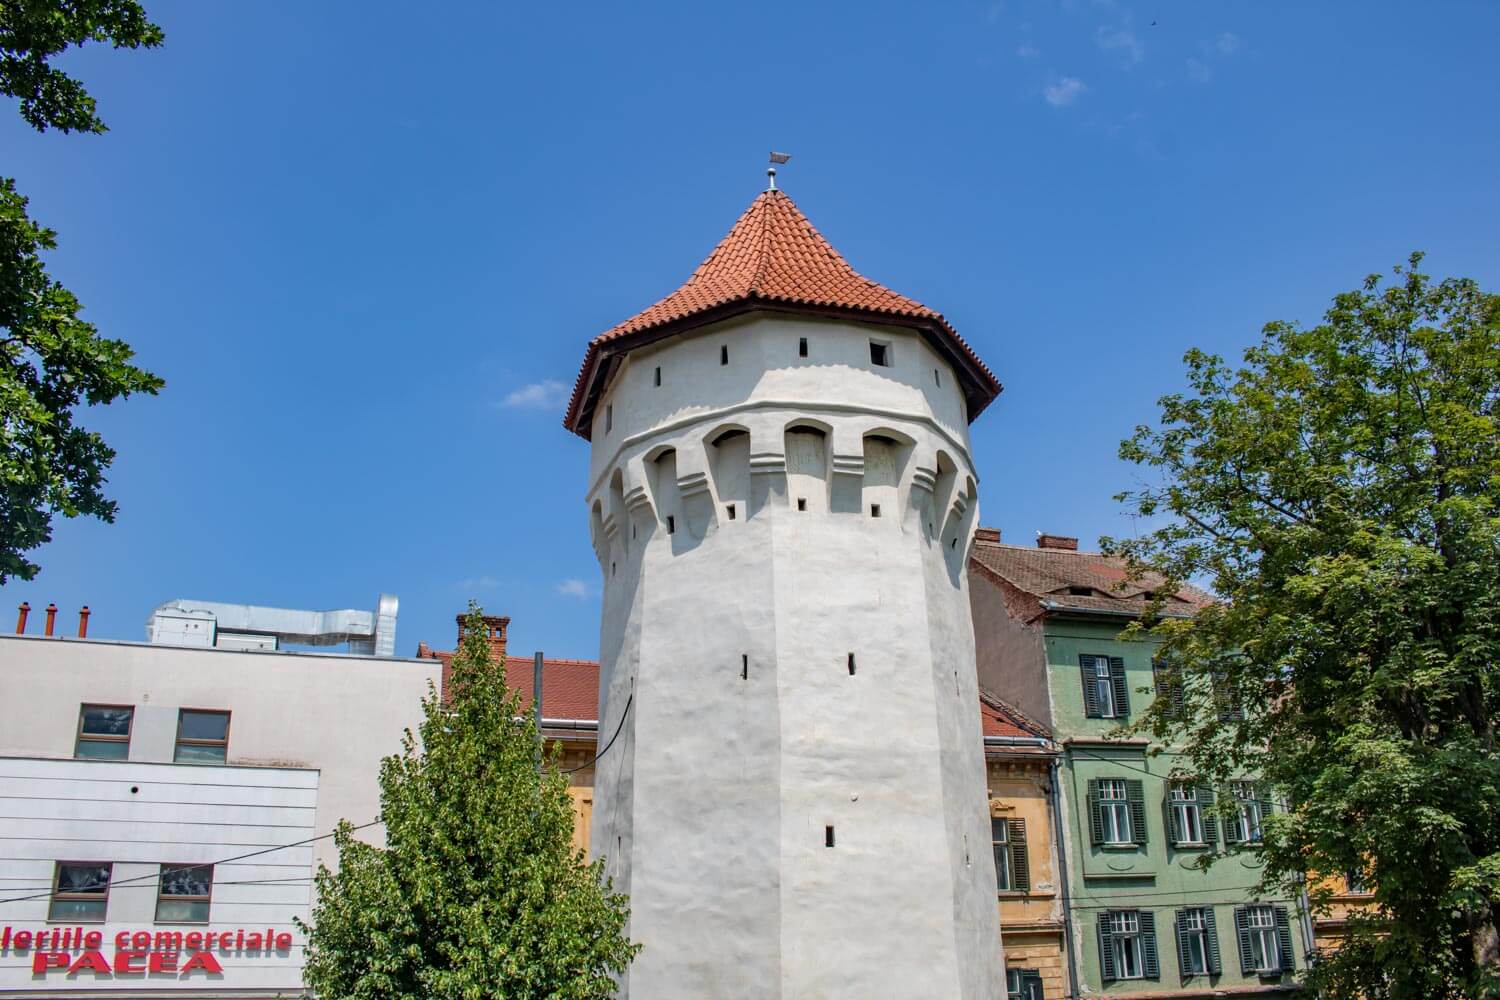
A much larger defensive circuit was built around the Upper Town during the 14th century, with major construction taking place between 1357 and 1366. The new walls were reinforced by projecting towers that allowed defenders to watch the approaches and fire along the wall line, while gates controlled the principal roads entering the city. During the following century the defenses were repeatedly strengthened, much of the wall was rebuilt in brick and Sibiu’s craft guilds took responsibility for maintaining and defending individual sections. Their role survives in the names of towers maintained by carpenters, potters, arquebusiers and other trades.
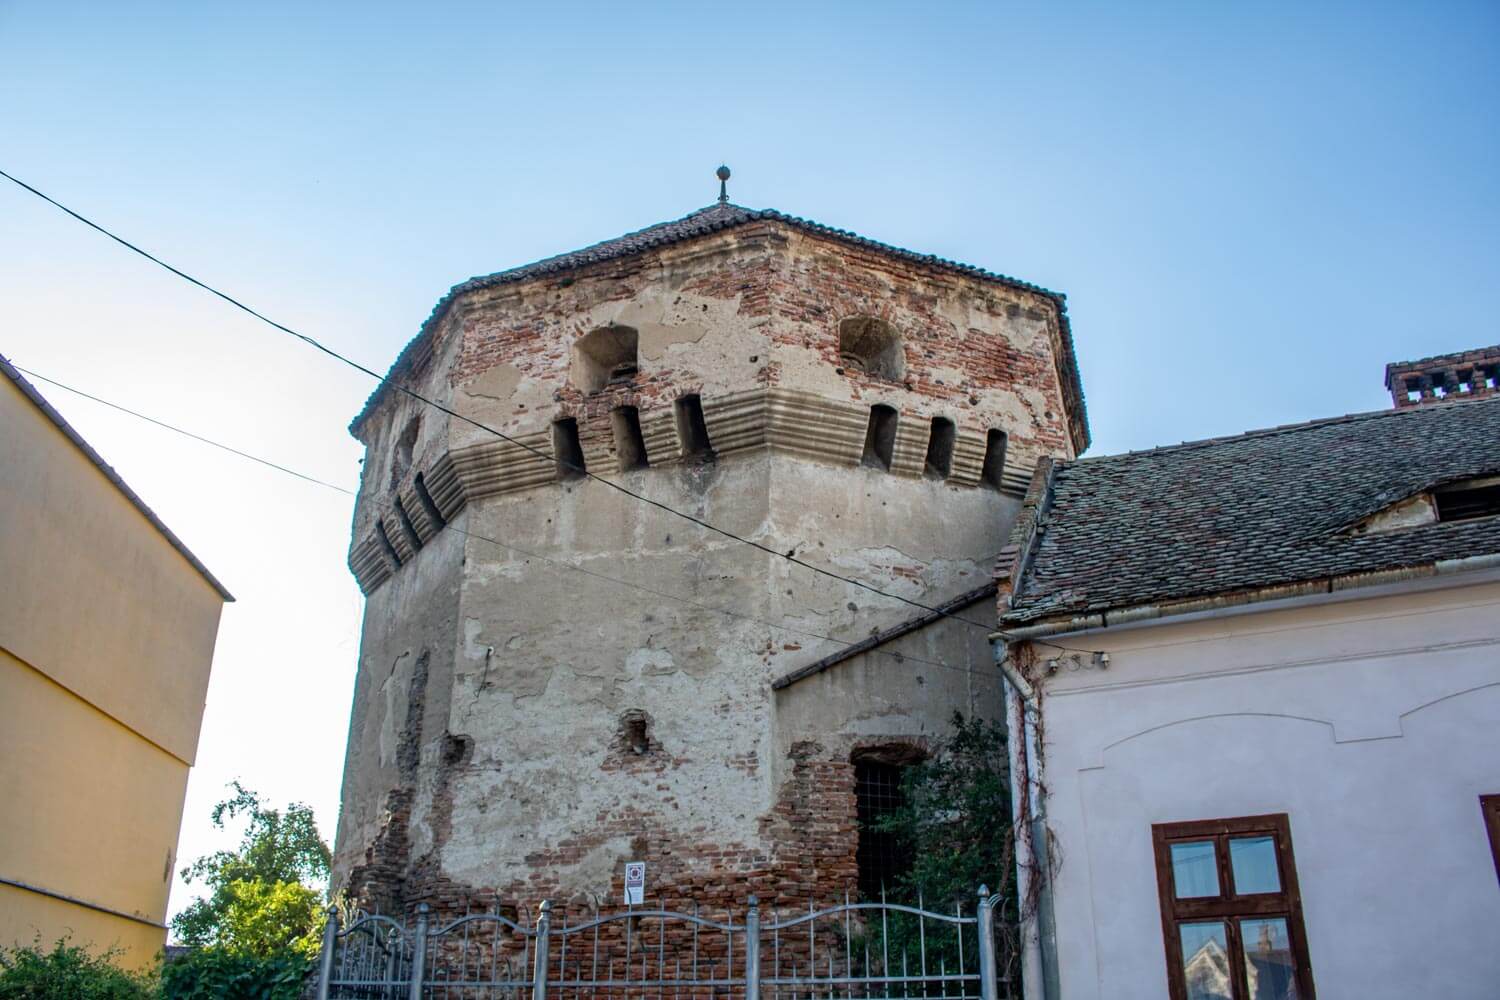
The Lower Town spread across the lower ground beneath the plateau and was enclosed during the 15th century, extending the defenses around almost the entire built-up city. Parts of this fourth circuit were already being adapted to a changing form of warfare. The Tanners’ Tower was built in 1457, while the massive circular Gunpowder Tower followed around the beginning of the 16th century with a form designed to withstand artillery fire. Together with the walls, gates and towers, ponds, channels and ditches around the city could also be used to flood parts of the surrounding ground and make an attack more difficult.
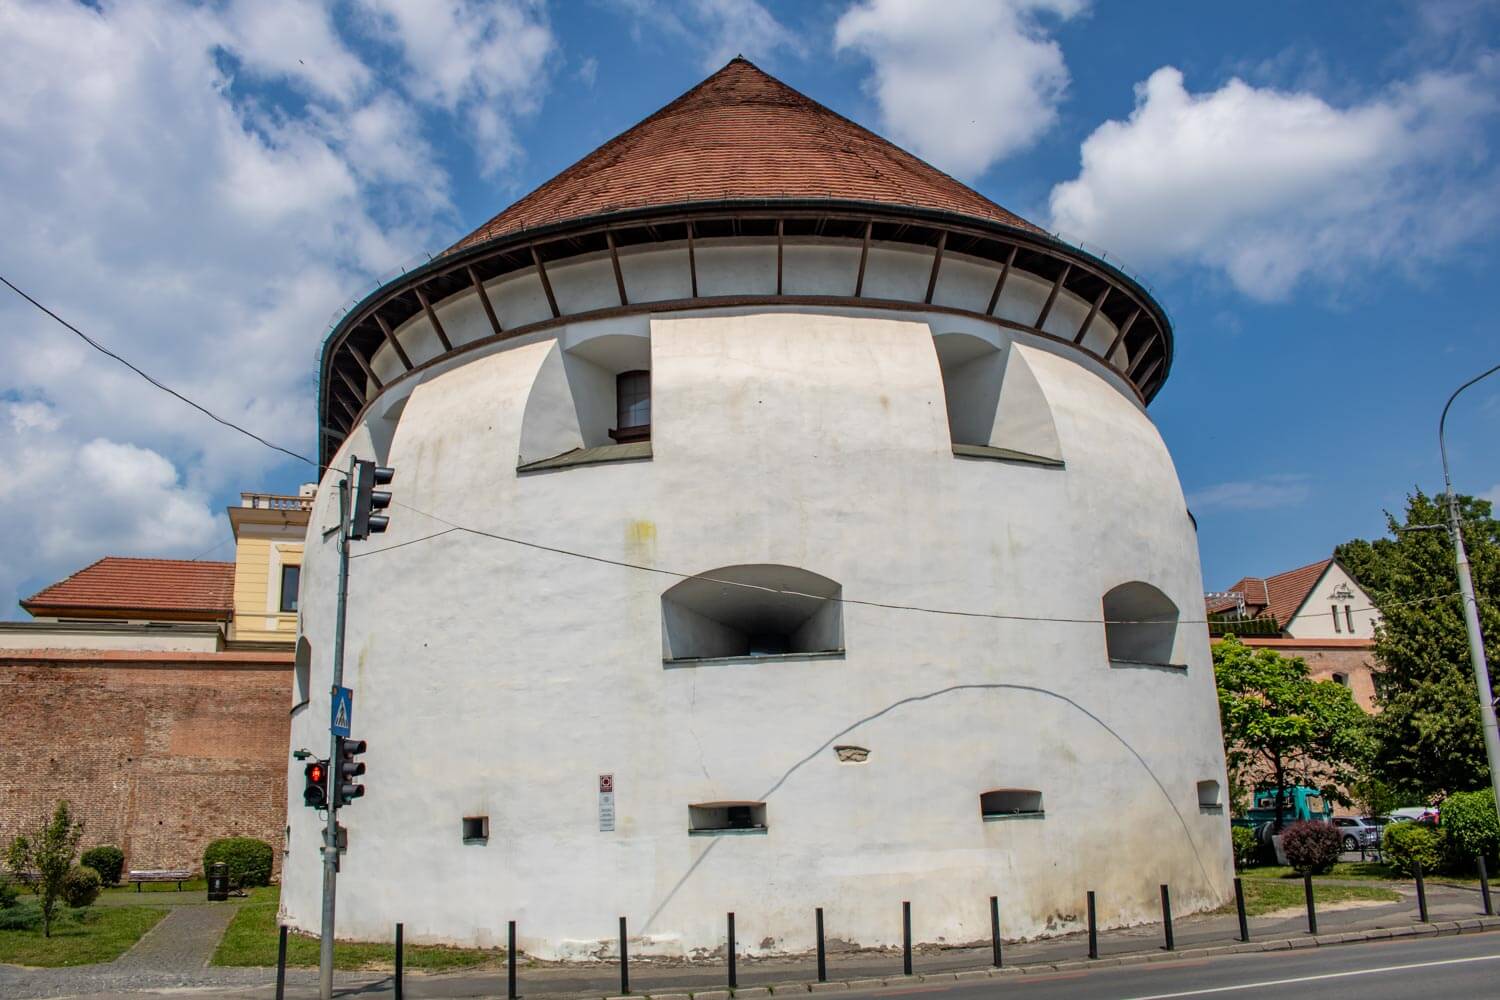
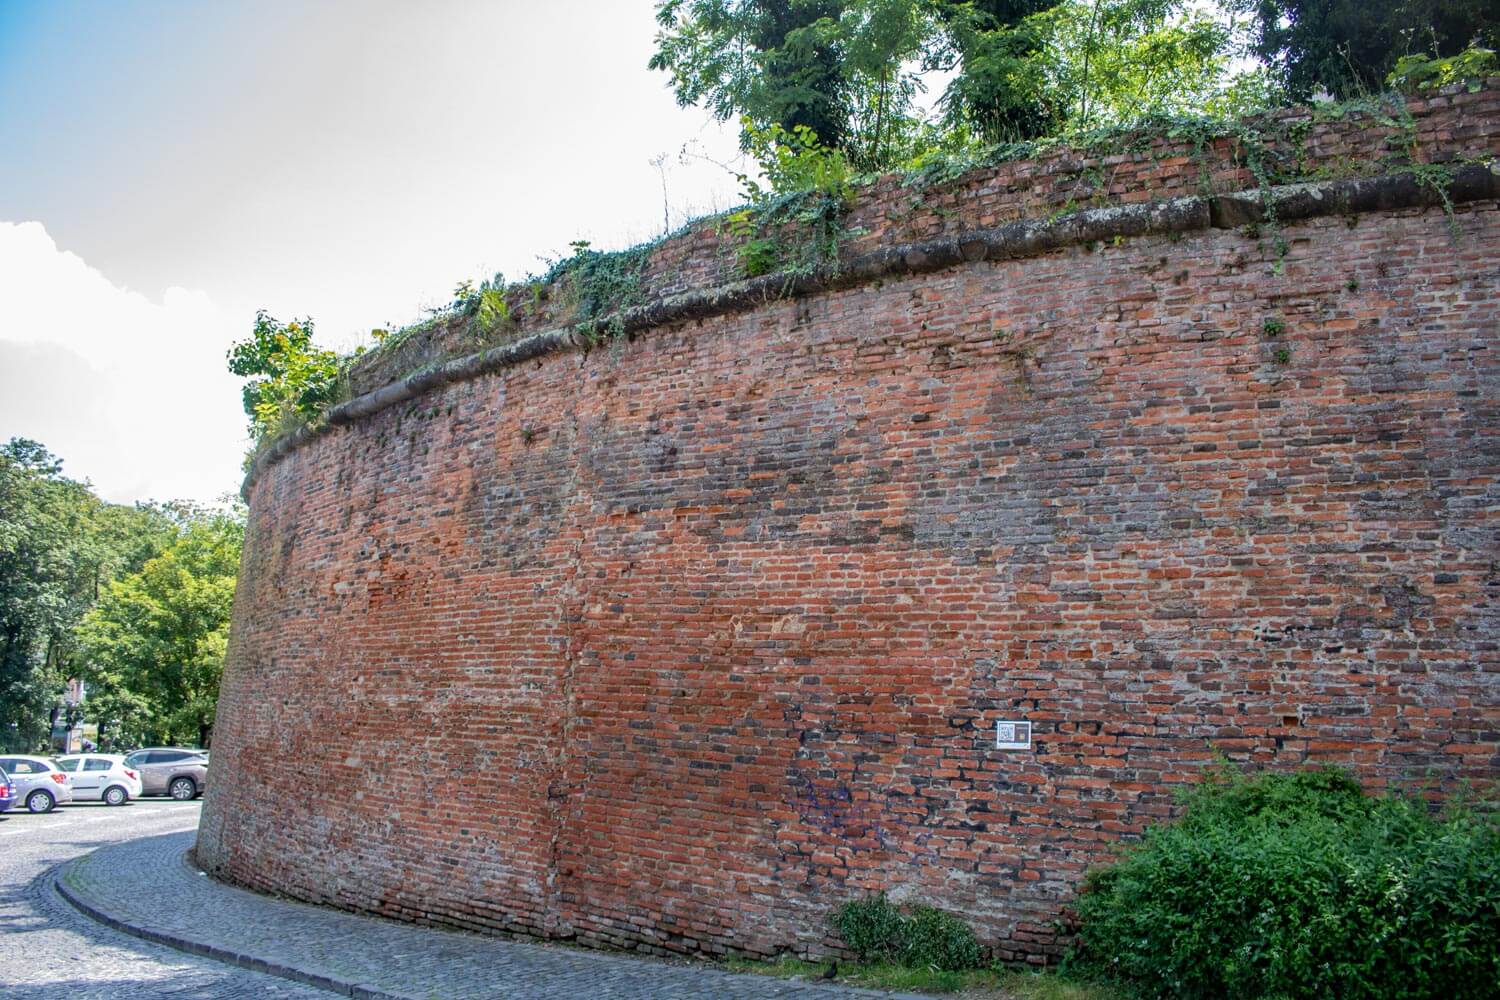
Increasingly powerful cannon required much heavier defenses than the older medieval walls could provide, and during the 16th and 17th centuries Sibiu developed a new outer line along some of its most exposed approaches. The Thick Tower was built around 1540 as a large artillery platform, followed by the Haller Bastion from 1551 and the bastion protecting the Cisnădie Gate later in the century. Massive brick walls packed or backed with earth strengthened this side of the city, while further bastions protected the principal approaches elsewhere.
The Soldisch Bastion, begun in 1622, belonged to the final major phase of this expansion. By the 17th century, Sibiu was therefore protected not by a single wall but by a layered system accumulated over several centuries: older medieval enclosures within the growing city, guild towers and gateways around the later circuits, artillery bastions and outer walls, and defensive ditches and waterworks beyond them.
The fortifications gradually lost their military purpose during the 18th and 19th centuries, while the growing city increasingly found its old gateways and walls an obstacle to movement and development. Some structures acquired new uses long before demolition began, but from the early 19th century gates, towers and long stretches of wall disappeared one after another. Most of the Lower Town walls were removed between the 1870s and 1880s, further sections of the Upper Town defenses followed, and demolition continued into the early 20th century. What survives today is therefore only part of a defensive system that once formed a continuous enclosure around the city.
Surviving Fortifications
What survives today is unevenly distributed across the historic city, with by far the largest concentration of walls, towers and bastions forming the southern defensive belt. Older structures remain scattered through the historic core, while only two major towers survive from the defenses of the Lower Town.
Southern Defensive Belt
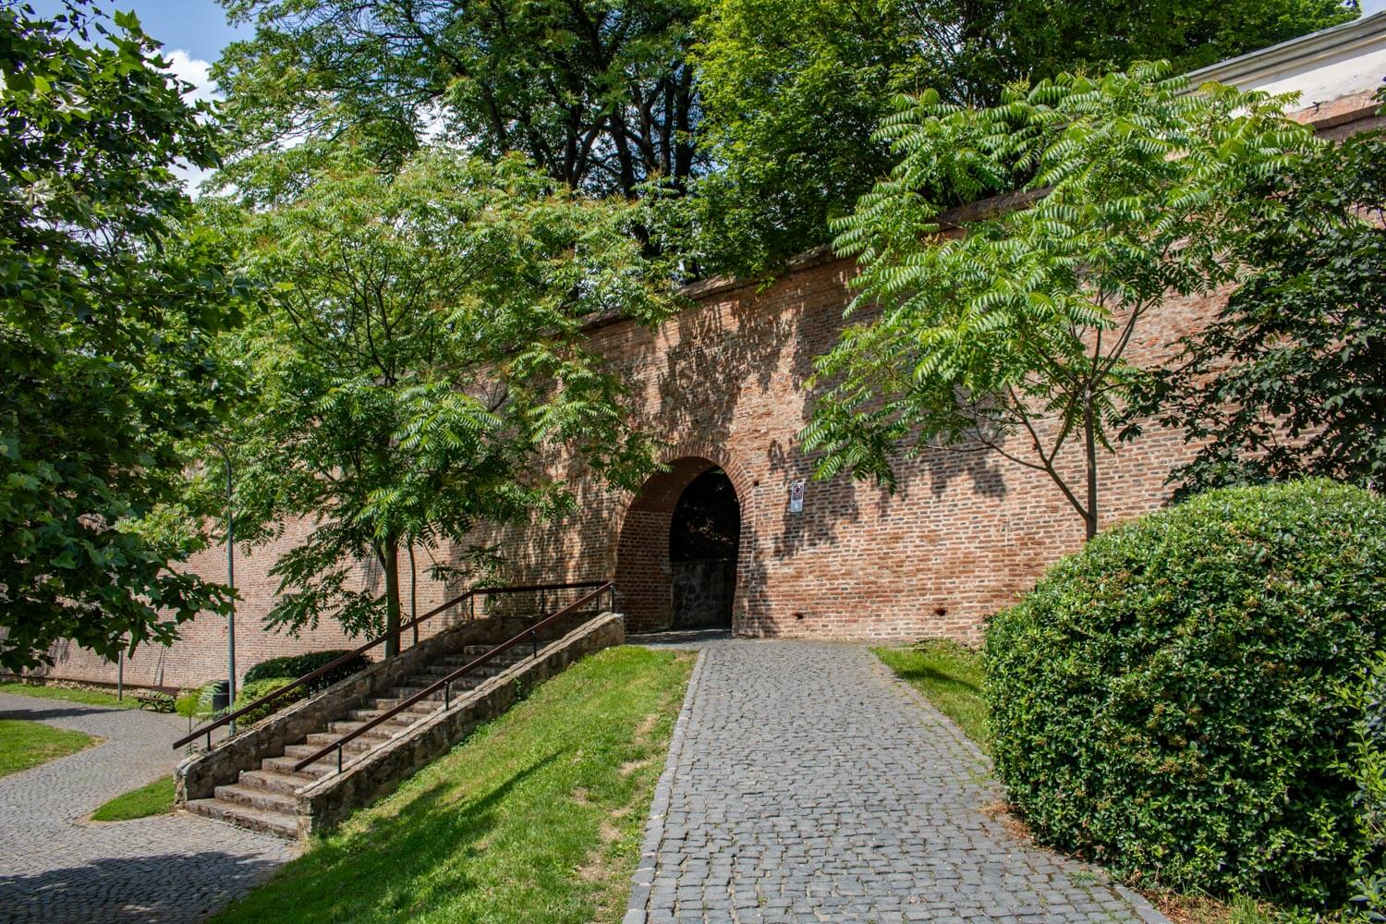
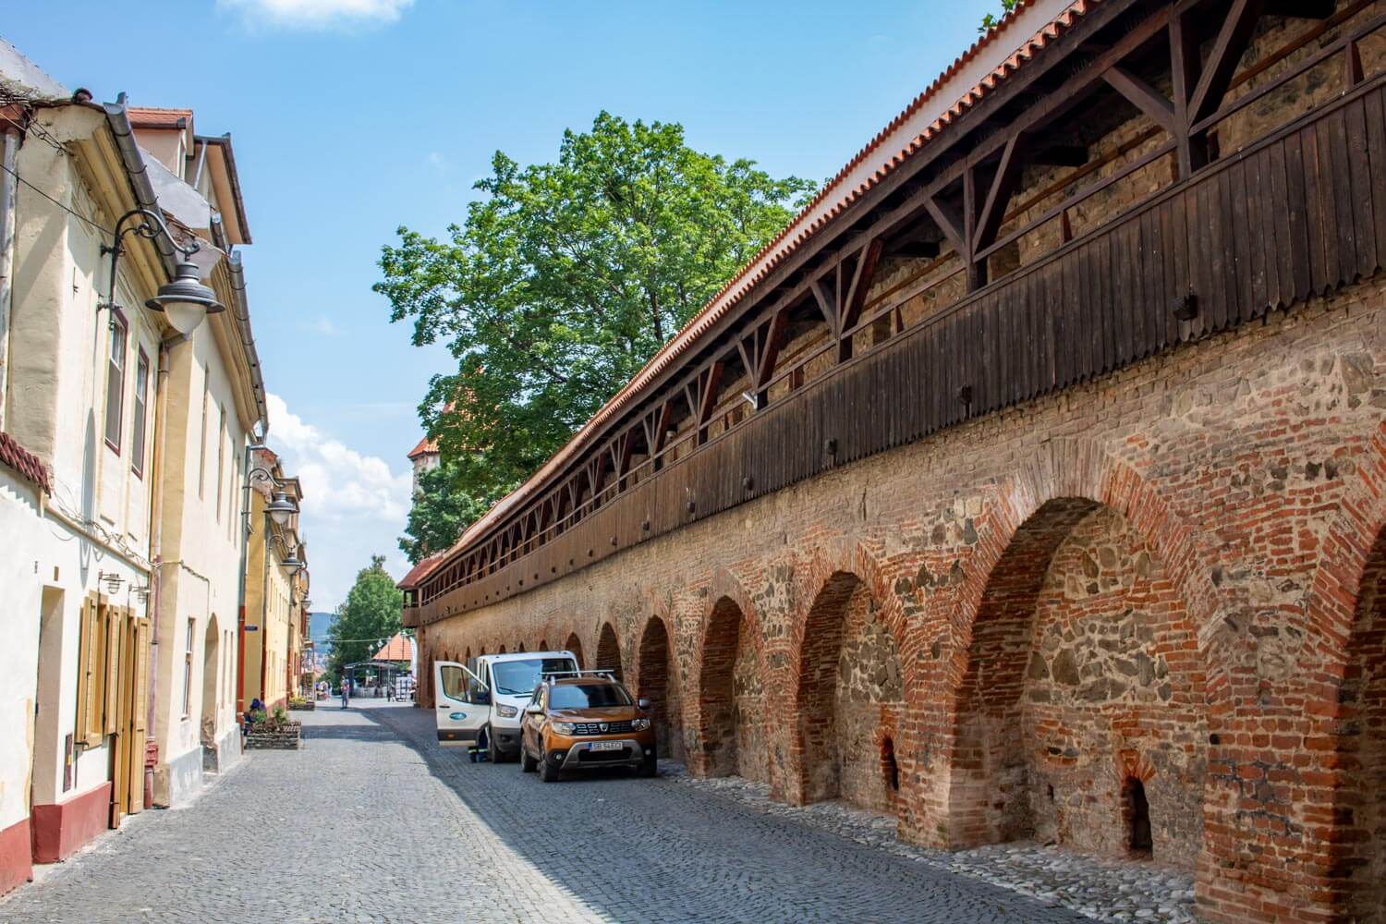
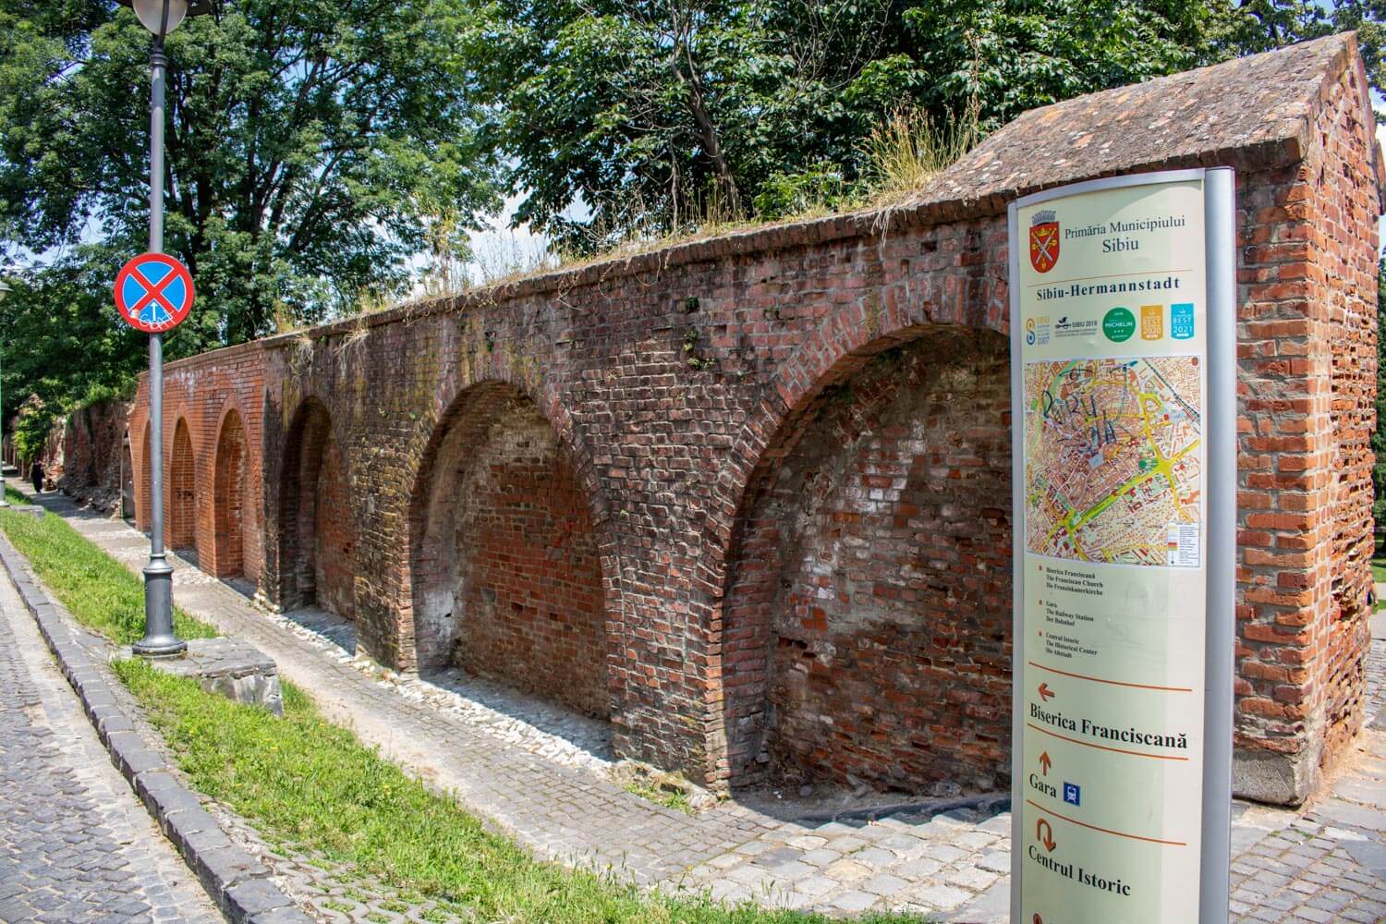
The most substantial surviving element is the long outer wall beside Bulevardul Corneliu Coposu, extending from near the Ursuline Church toward Piața Unirii. The boulevard runs below the level of the historic center, exposing much of the height of the brick wall and giving the clearest impression of the scale of Sibiu’s later defenses.
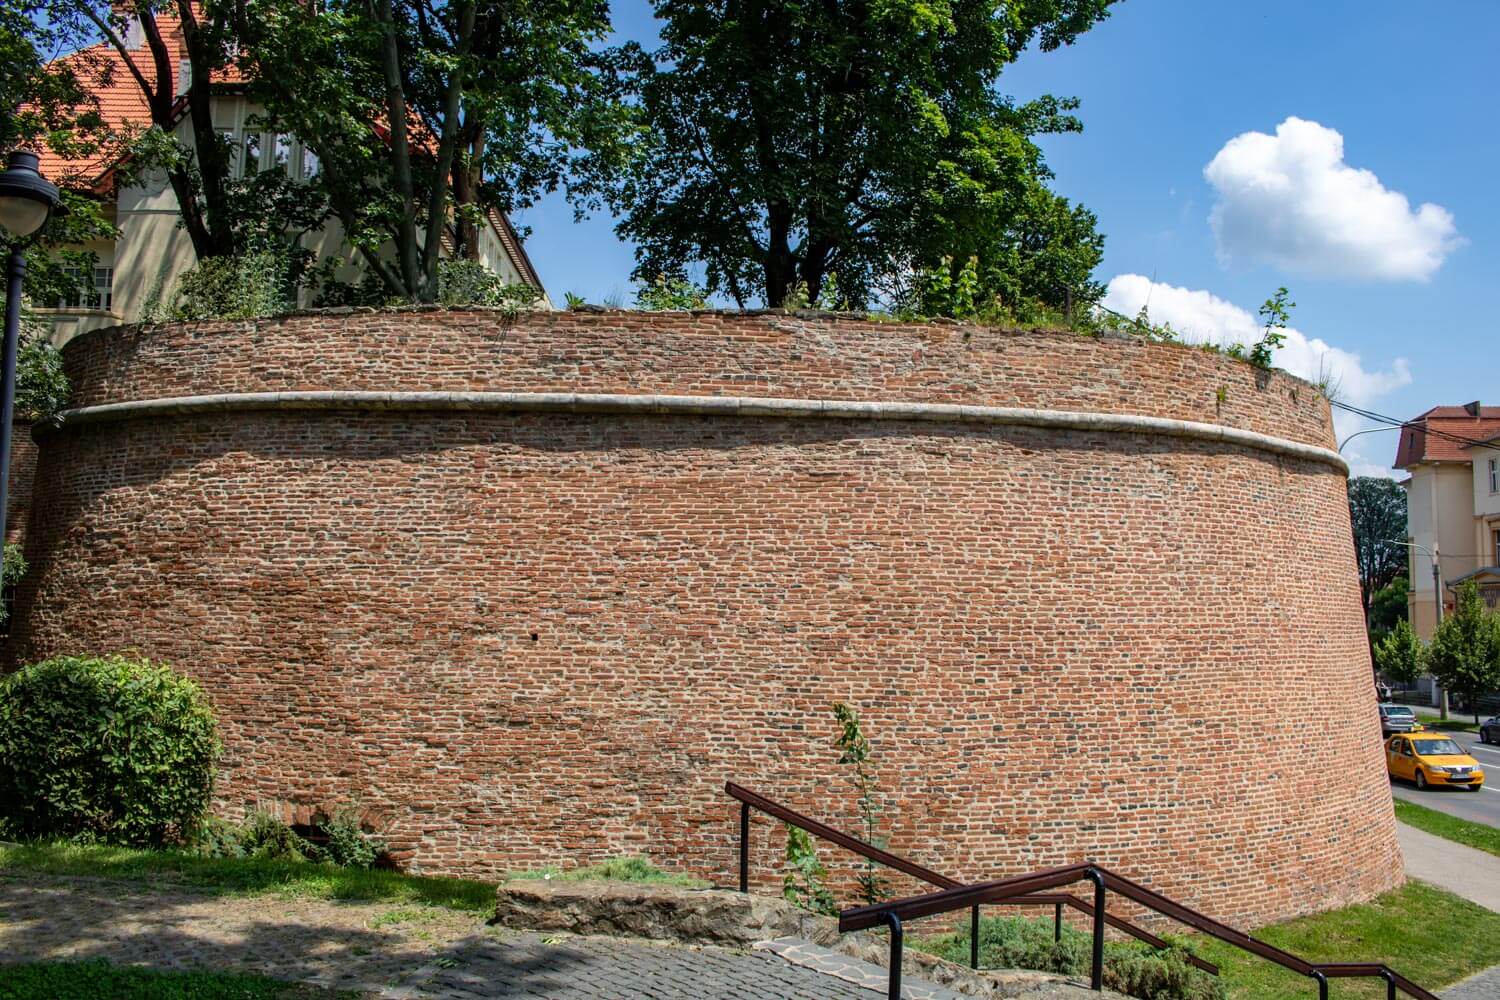
Several large artillery works are incorporated into this line. The Haller Bastion projects outward behind the present Neurology Hospital, while farther along the wall the massive Thick Tower has been incorporated into the Thalia Hall. At Piața Unirii, the former Cisnădie Bastion and Gate once formed the western endpoint of this stretch. The gate and much of the bastion have disappeared, but a substantial section of the defensive wall still survives here, preserving part of the bastion’s outline and its connection with the outer wall.
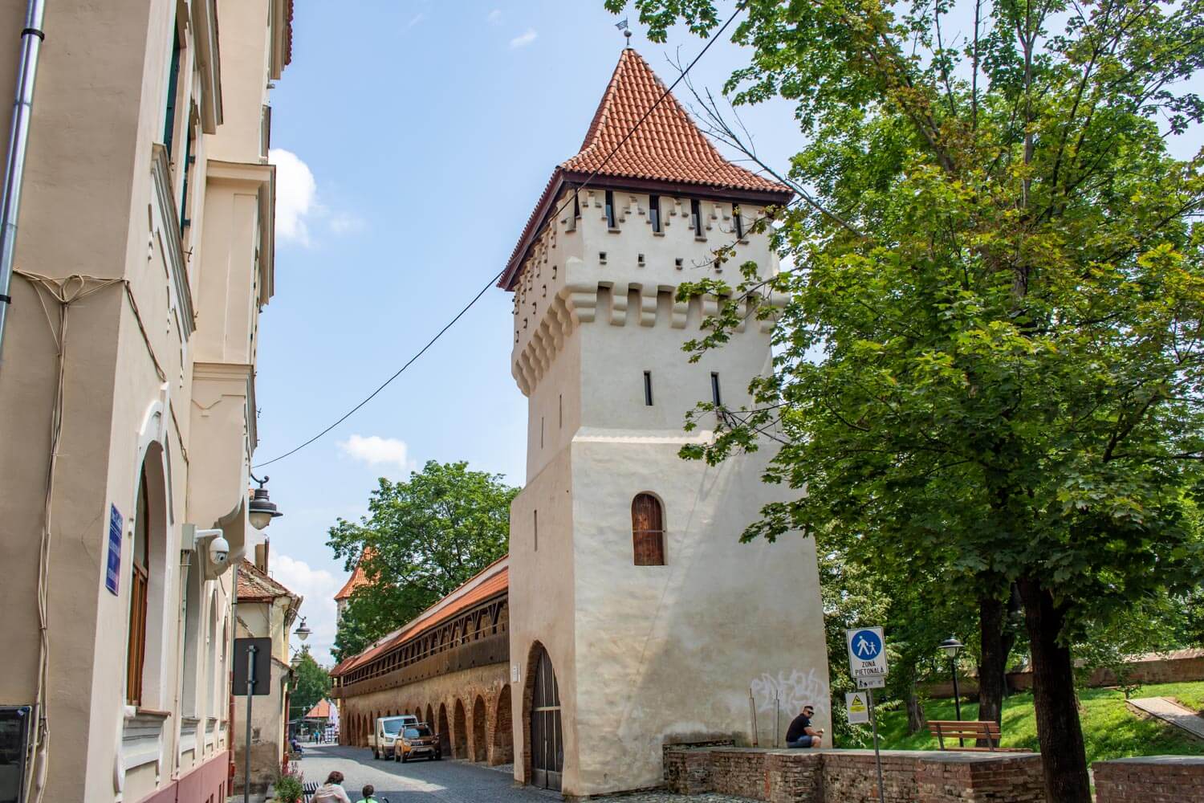
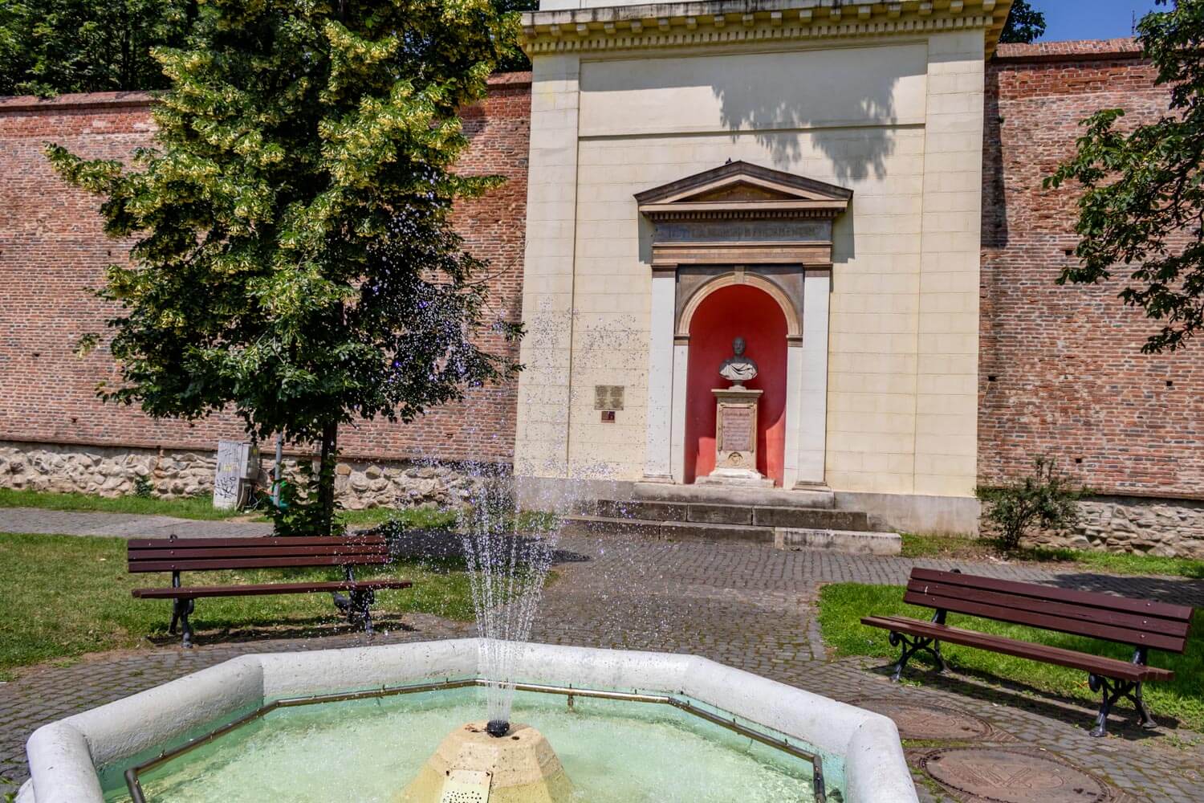
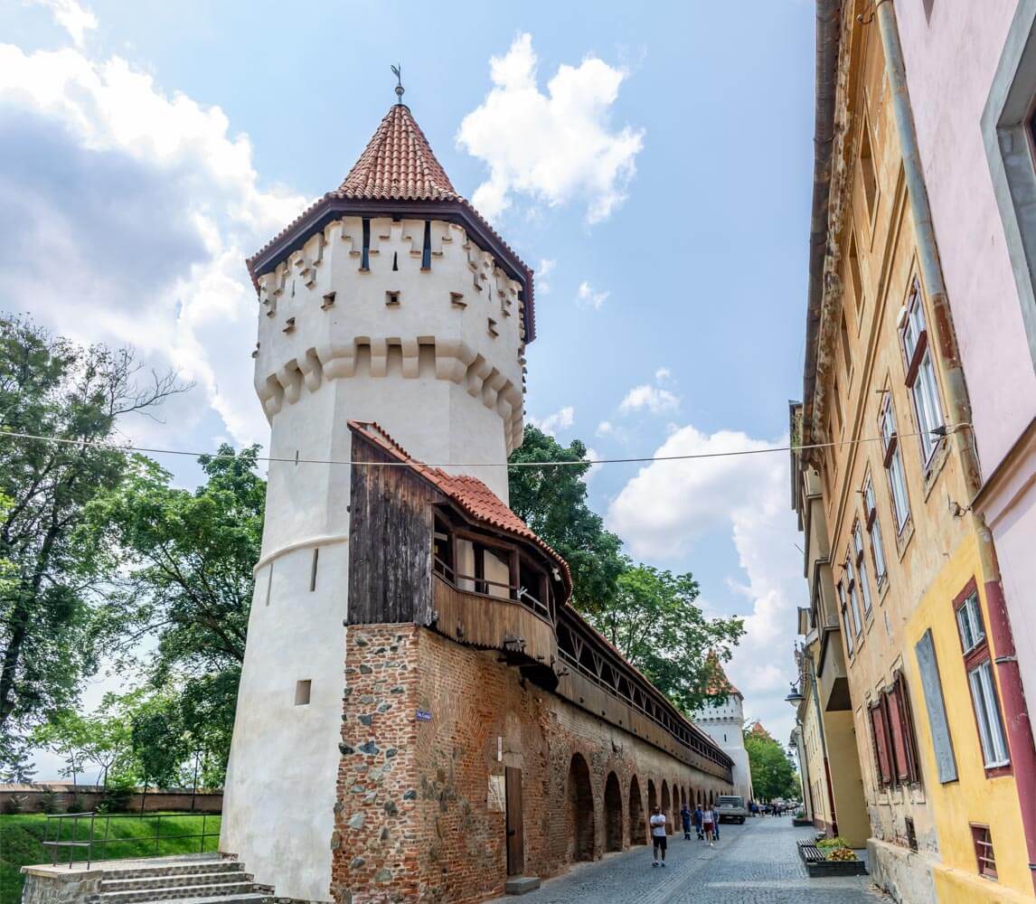
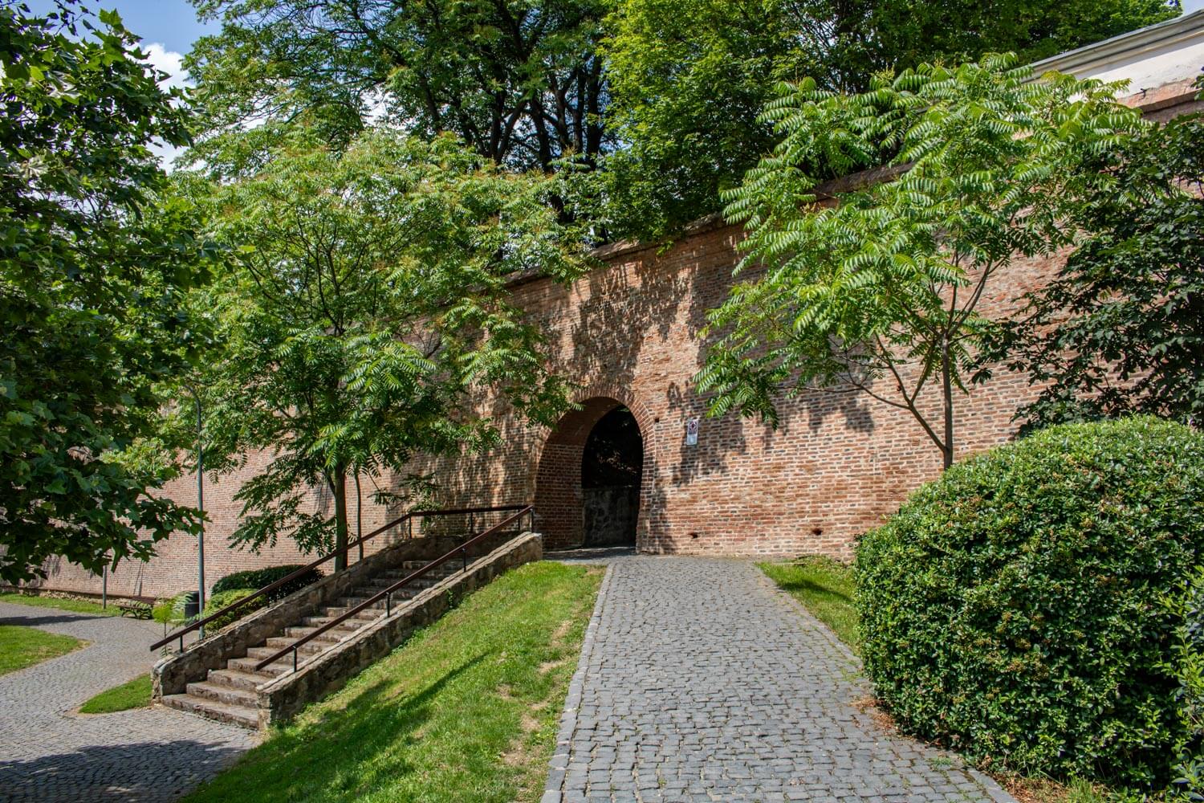
Behind this outer line, Citadel Park occupies much of the space between the later defenses and an older medieval wall along Strada Cetății. The best-preserved section runs between the Carpenters’ Tower and Potters’ Tower, where the brick curtain still retains its internal arcades and covered guard walk. Visitors entering the Carpenters’ Tower can follow this wall walk directly to the Potters’ Tower.
The Arquebusiers’ Tower stands farther south along the same medieval line, recognizable by its projecting upper level and keyhole-shaped firing openings. Near the Thick Tower, the site of the former Tinsmiths’ Tower combines surviving masonry with a partial reconstruction incorporated into the covered staircase descending beside Thalia Hall.
Farther west, beyond the main concentration around Citadel Park, the Soldisch Bastion forms another substantial surviving part of the southern defenses. Its broad brick walls remain connected to sections of the adjoining curtain along Strada Ioan Lupaș and Strada Bastionului, making the bastion and attached walls particularly easy to recognize as part of a larger defensive line rather than an isolated structure.
Earlier Upper Town Defenses
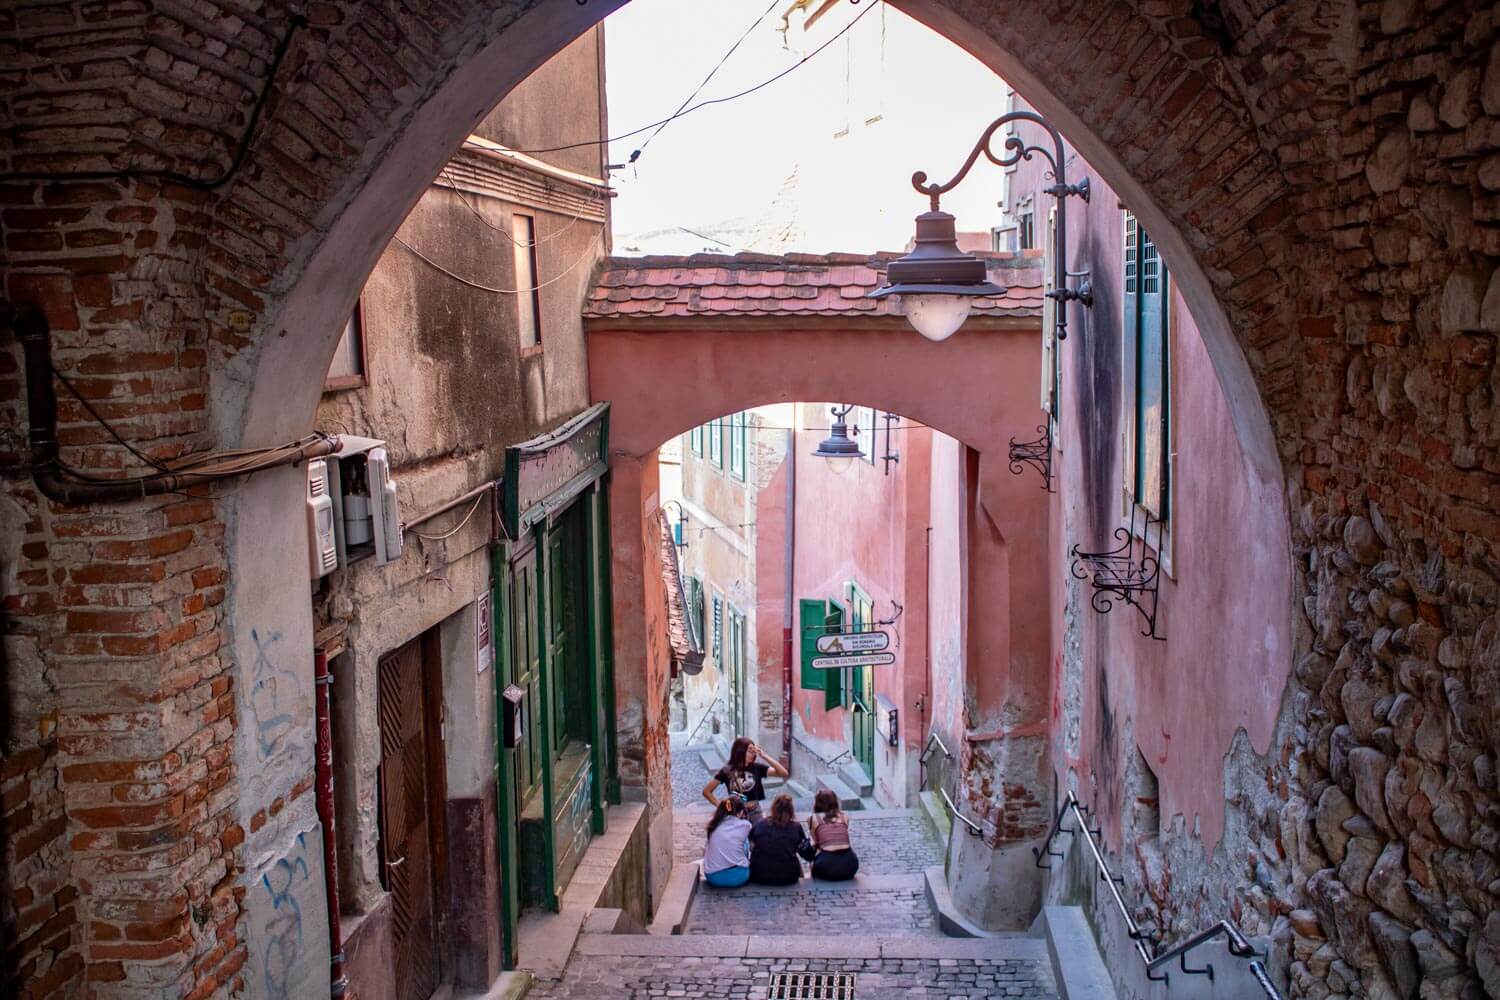
The older fortifications are woven much more closely into the streets and buildings of the historic center. Around Huet Square, the Stairs’ Tower still forms a passage between the Upper and Lower towns, while a surviving section of the earliest stone wall can be seen beside the Passage of the Stairs. Other traces of this first enclosure remain incorporated into buildings around the square.
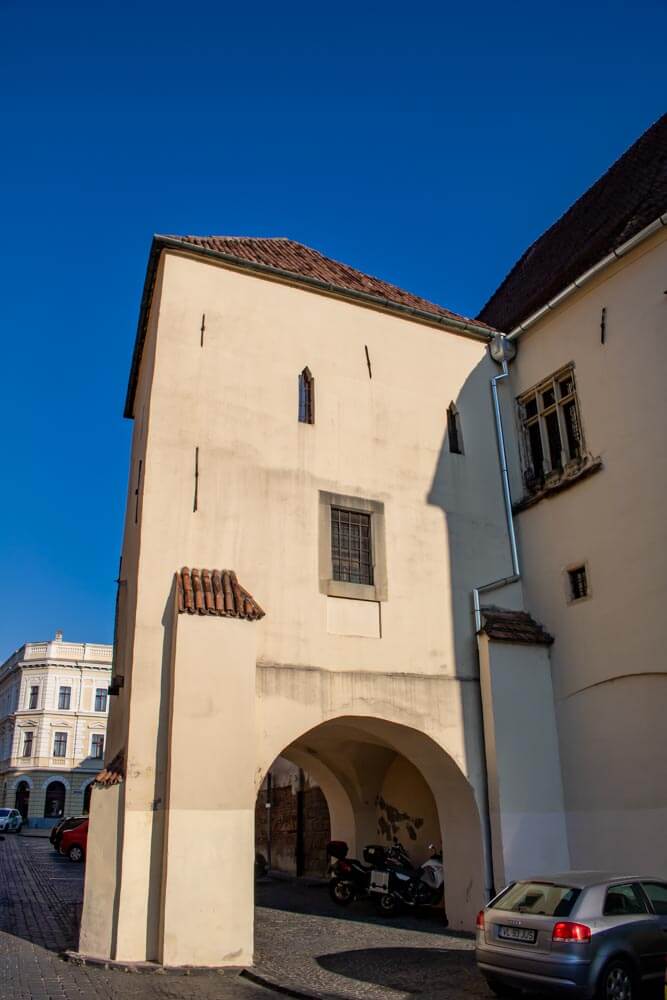
Around Piața Mică, the second defensive enclosure survives most visibly in several former gateways. The Council Tower rises above the passage between Piața Mare and Piața Mică and can be climbed for views across the historic center. At the northeastern corner of the square, the Goldsmiths’ Stairs Tower has been absorbed into a later house, but its passage still leads down toward Goldsmiths’ Square and the Lower Town. On the opposite side of the square, the vaulted passage beneath the Bridge of Lies follows another old route through the same defensive line, although the medieval structures that once stood above it were removed in the 19th century.
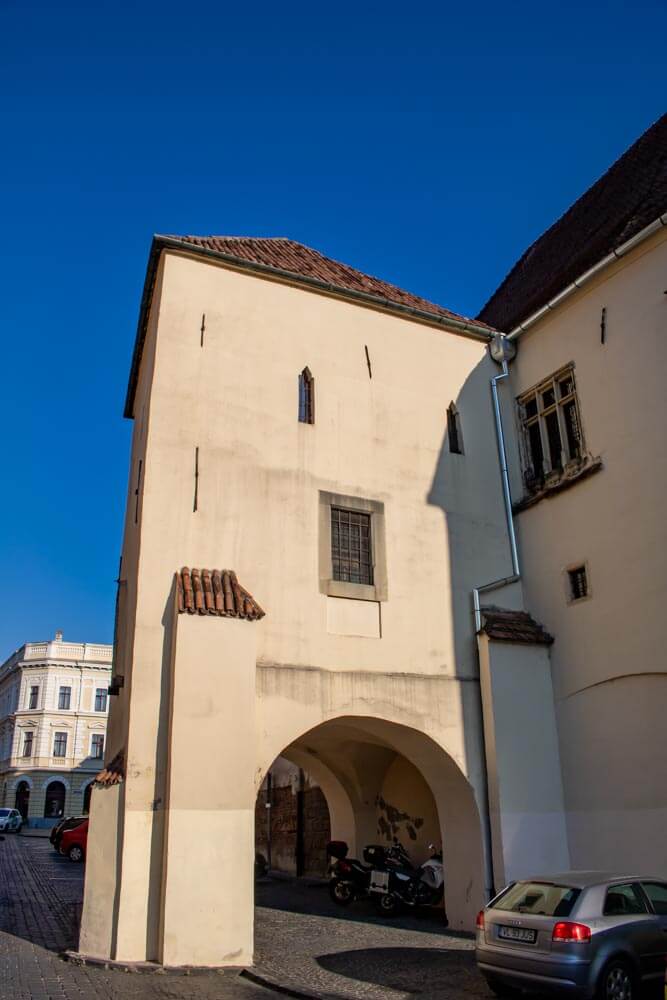
To the east, the Gate Tower survives beside the Altemberger House, with its vaulted passage still passing through the base, while sections of curtain wall remain along Strada Centumvirilor and Strada Manejului.
Lower Town Defenses
Very little survives of the fortifications that once enclosed the Lower Town. The main remains are the Tanners’ Tower on Strada Pulberăriei and the Gunpowder Tower inside the courtyard of the Independența Technical High School, while most of the surrounding walls, gates and other defensive structures have disappeared.