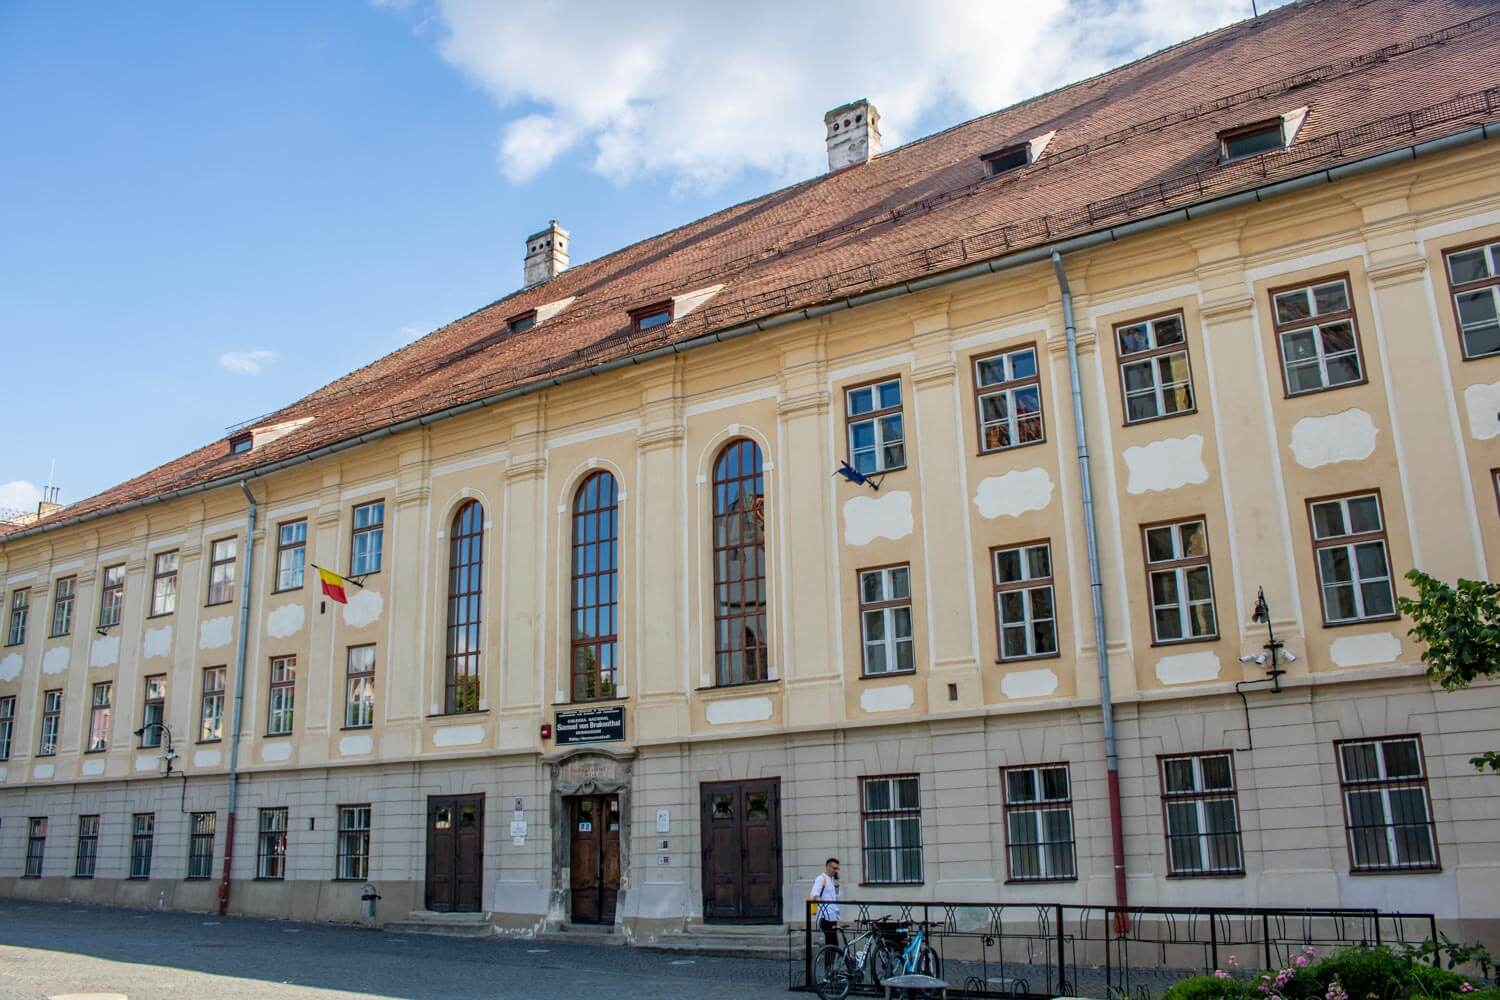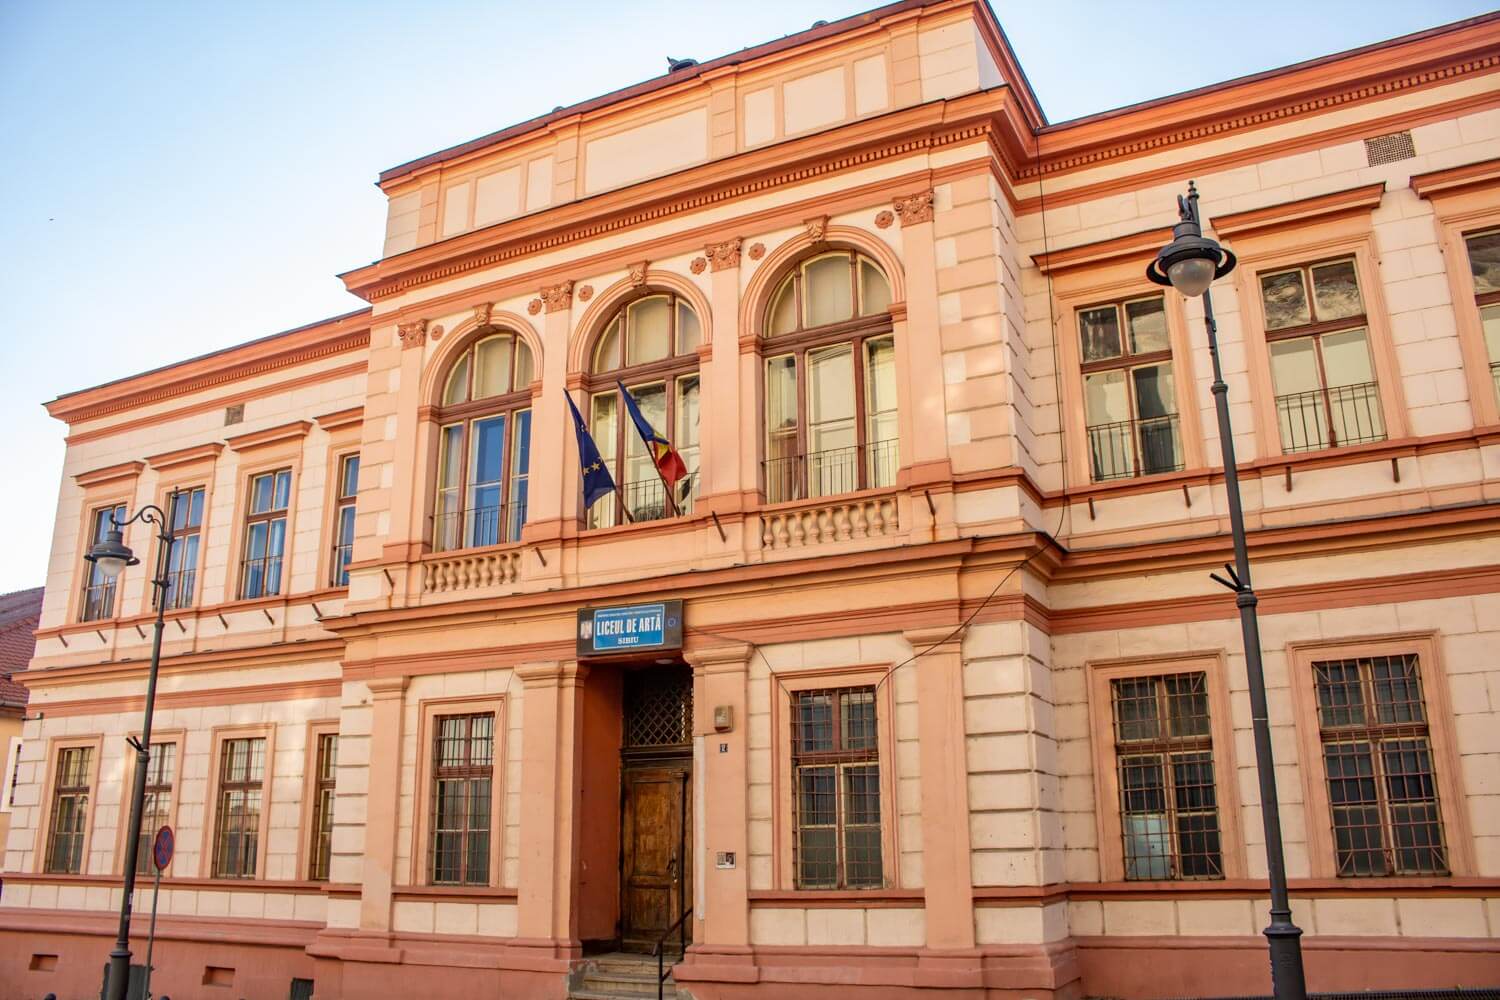
Sibiu Art High School (Liceul de Artă Sibiu) is a specialist school for music and visual arts housed in a late-19th-century school building near the historic center of Sibiu. Completed in 1897 for the Evangelical boys’ elementary school, the building has been used for arts education since the second half of the 20th century.
Long before the present school was built, the site had already passed through several uses. A women’s hospital stood here from the 16th century, followed later by storage buildings and military use, while a hunters’ barracks occupied the property during much of the 19th century. That earlier complex was eventually cleared to make way for a purpose-built school designed by Sibiu architect Carl Heinrich Eder.
The new building had to adapt to a steeply sloping site, which gives it a very different appearance from opposite sides. From Alexandru Odobescu Street it reads as a substantial two-story school, while the ground falls away behind it to expose additional levels. Inside, classrooms and corridors were arranged around a central hall and a glass-covered courtyard, creating a bright circulation space at the heart of the building. Classical details such as pilasters, rustication and semicircular upper-floor windows give the exterior the formal character expected of a major school of the period.
Arts education moved into the building in 1957, beginning with a School of Arts that gradually developed into a secondary institution for music and fine arts. After several reorganizations during the communist period, specialist arts education was re-established in 1990 under the present school identity.
Music and visual arts are still taught side by side in the historic building, with rehearsal and teaching rooms alongside studios for drawing, painting, graphics and sculpture. The result is a school whose present function fits naturally into a building that has been devoted to education for well over a century.