The Roman Edifice with Mosaic (Edificiul Roman cu Mozaic) is a late Roman commercial complex in central Constanța, built on the ancient waterfront of Tomis between the 3rd and 4th centuries AD. Its surviving remains include a large polychrome mosaic floor, vaulted storage rooms and parts of the terraced structures that once connected the upper city with the port below.
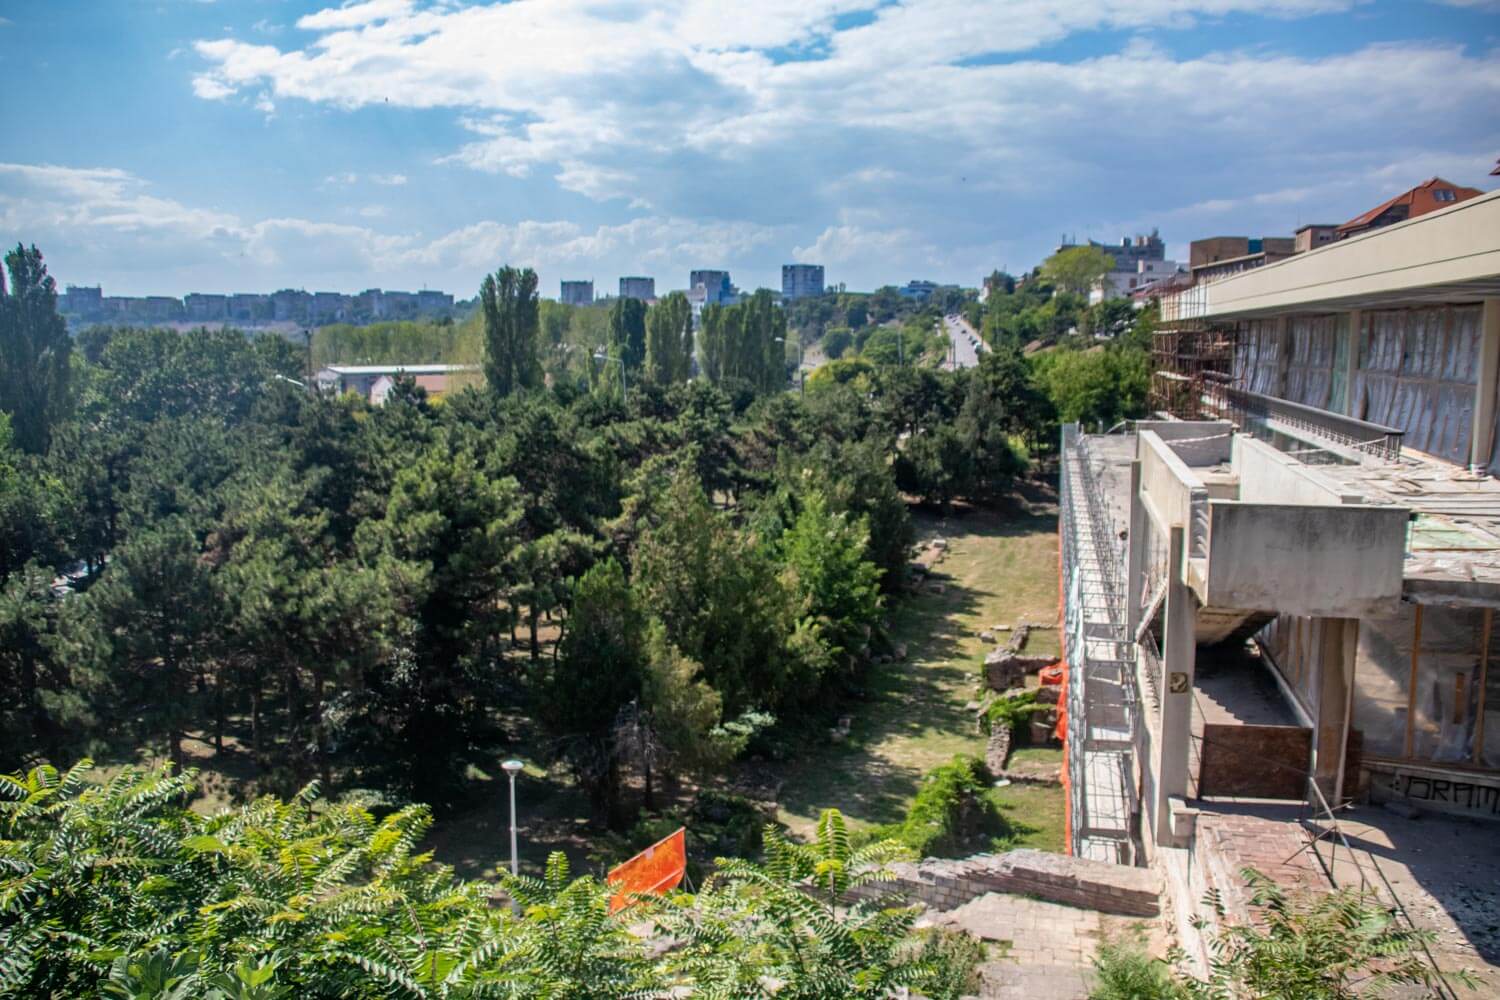
The complex was built into the steep southwestern slope of ancient Tomis, where a series of terraces helped stabilize the cliff while creating space for commercial and administrative activity above the harbor. The upper level contained a large hall with a richly decorated mosaic floor and marble-clad walls, while the lower terraces held vaulted rooms used mainly as warehouses. These opened toward paved spaces facing the port, allowing goods arriving by ship to be stored and distributed close to the quays.
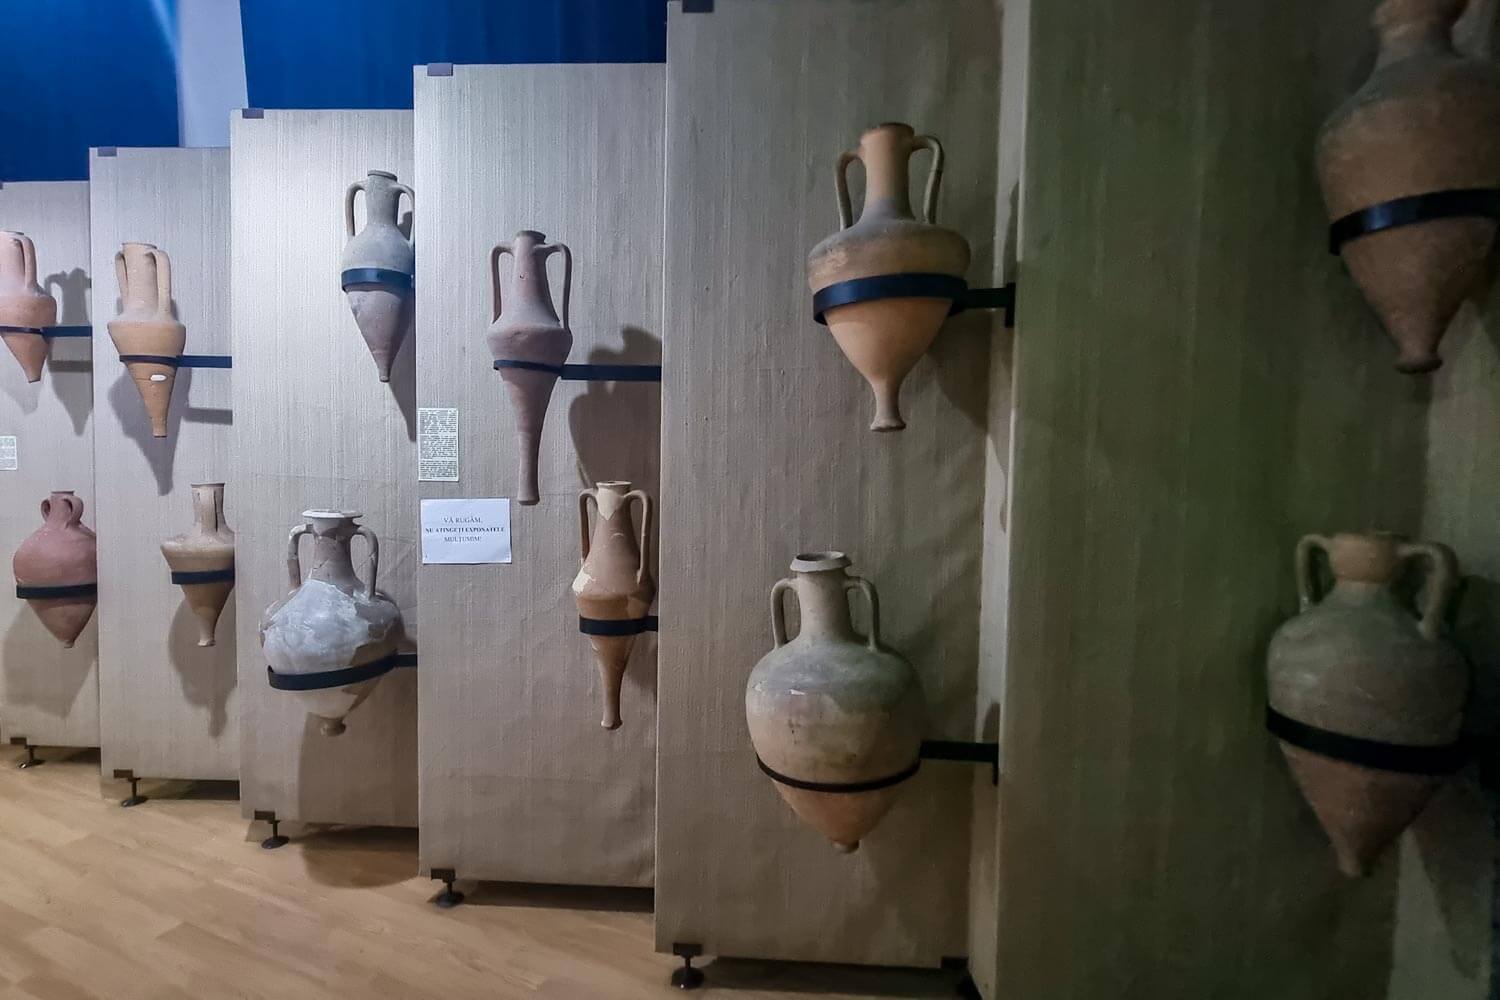
Archaeologists found evidence of this trade inside the collapsed storage rooms, including amphorae, iron ingots, anchors, nails and other cargo connected with ships using the port of Tomis. The lowest terrace, closest to the ancient waterfront, was largely destroyed by later construction, but the surviving levels still show how closely the building was integrated with the commercial life of the harbor.
The best-known feature is the mosaic that covered the floor of the upper hall. Made from thousands of small colored tesserae, it is composed mainly of geometric patterns arranged within broad decorative borders. The surviving pavement forms part of what is considered the largest polychrome Roman-Byzantine mosaic discovered in the Balkans.
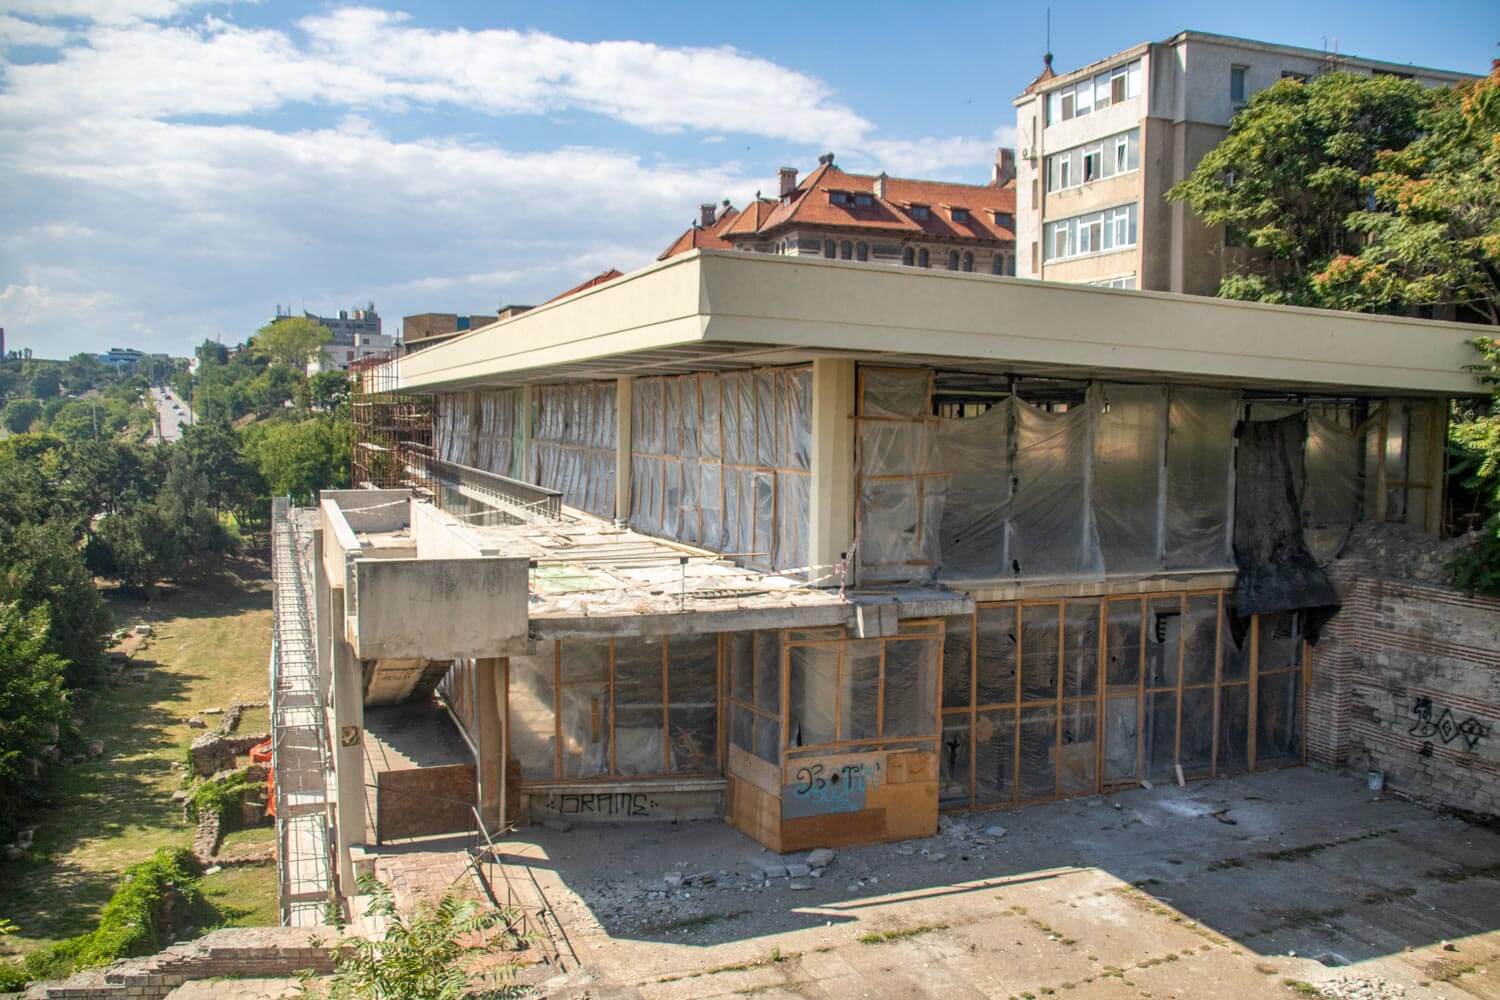
The edifice continued to function as a major commercial center until the 6th century, after which the complex was gradually abandoned and buried. It was rediscovered accidentally in 1959 during construction work behind Ovid Square, when ancient walls and a section of mosaic appeared beneath the modern city. Excavations continued over the following years, revealing the terraces, warehouses and mosaic hall before the site was conserved and enclosed within a protective building designed by architect Sanda Ignat. It opened to visitors around 1970.
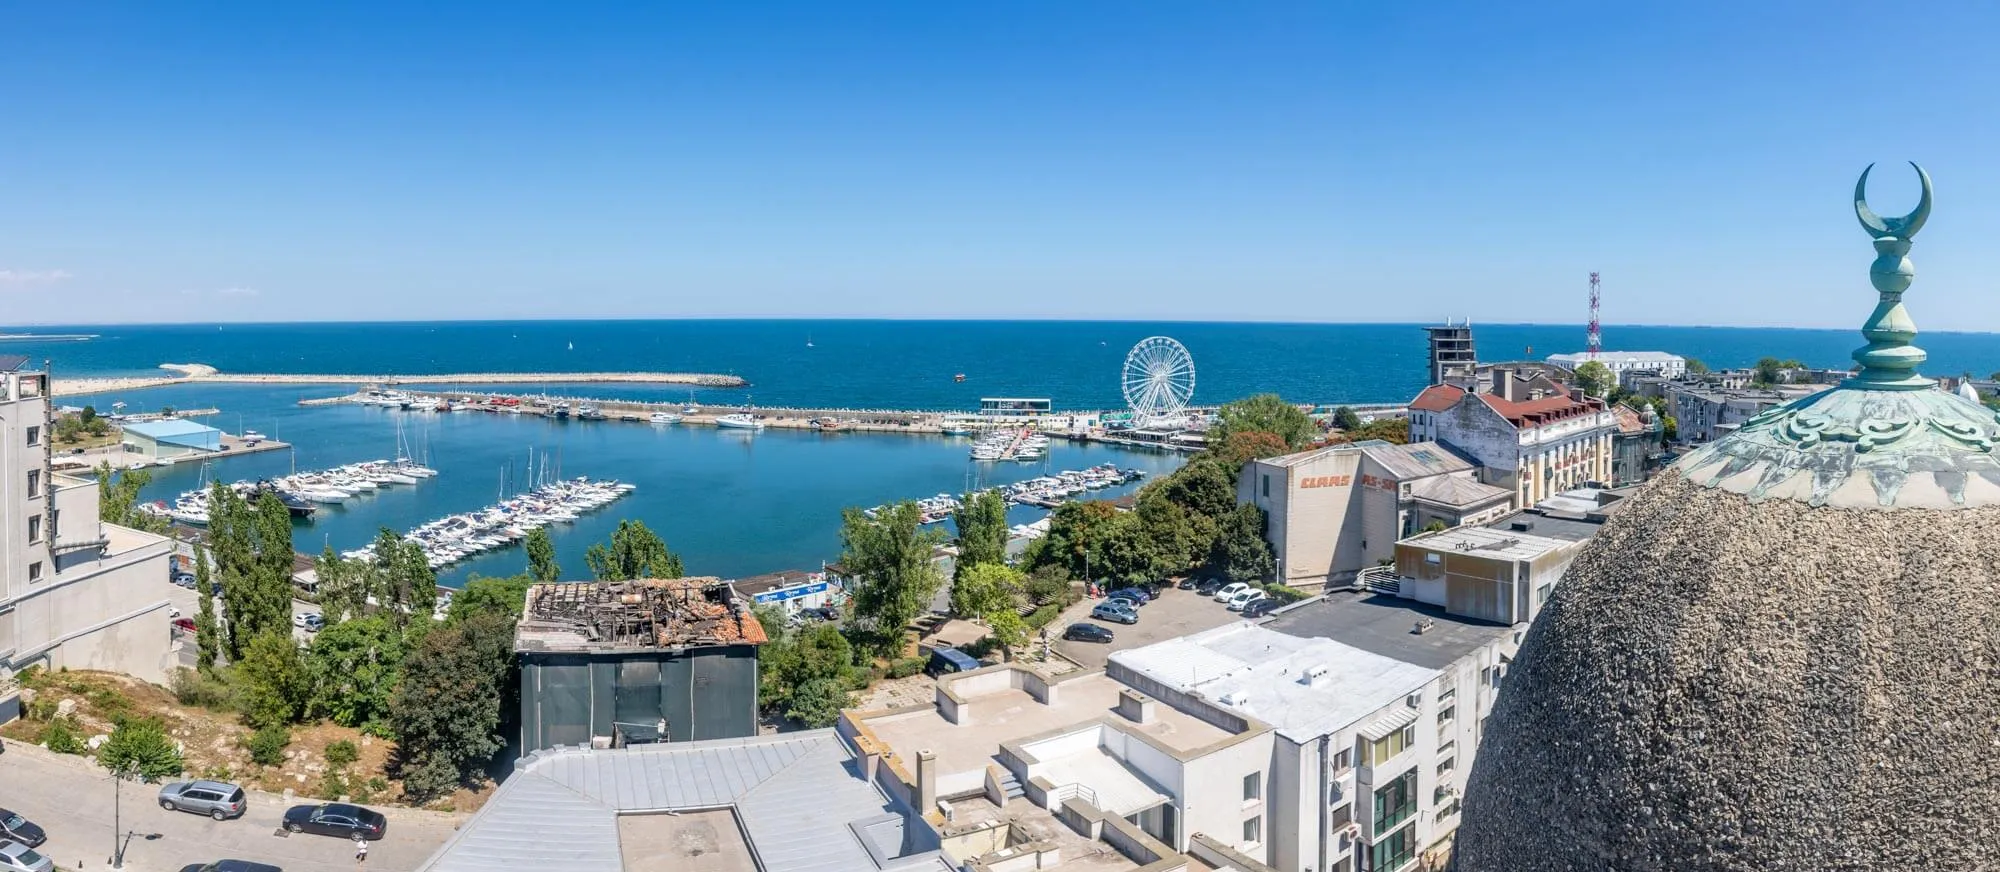
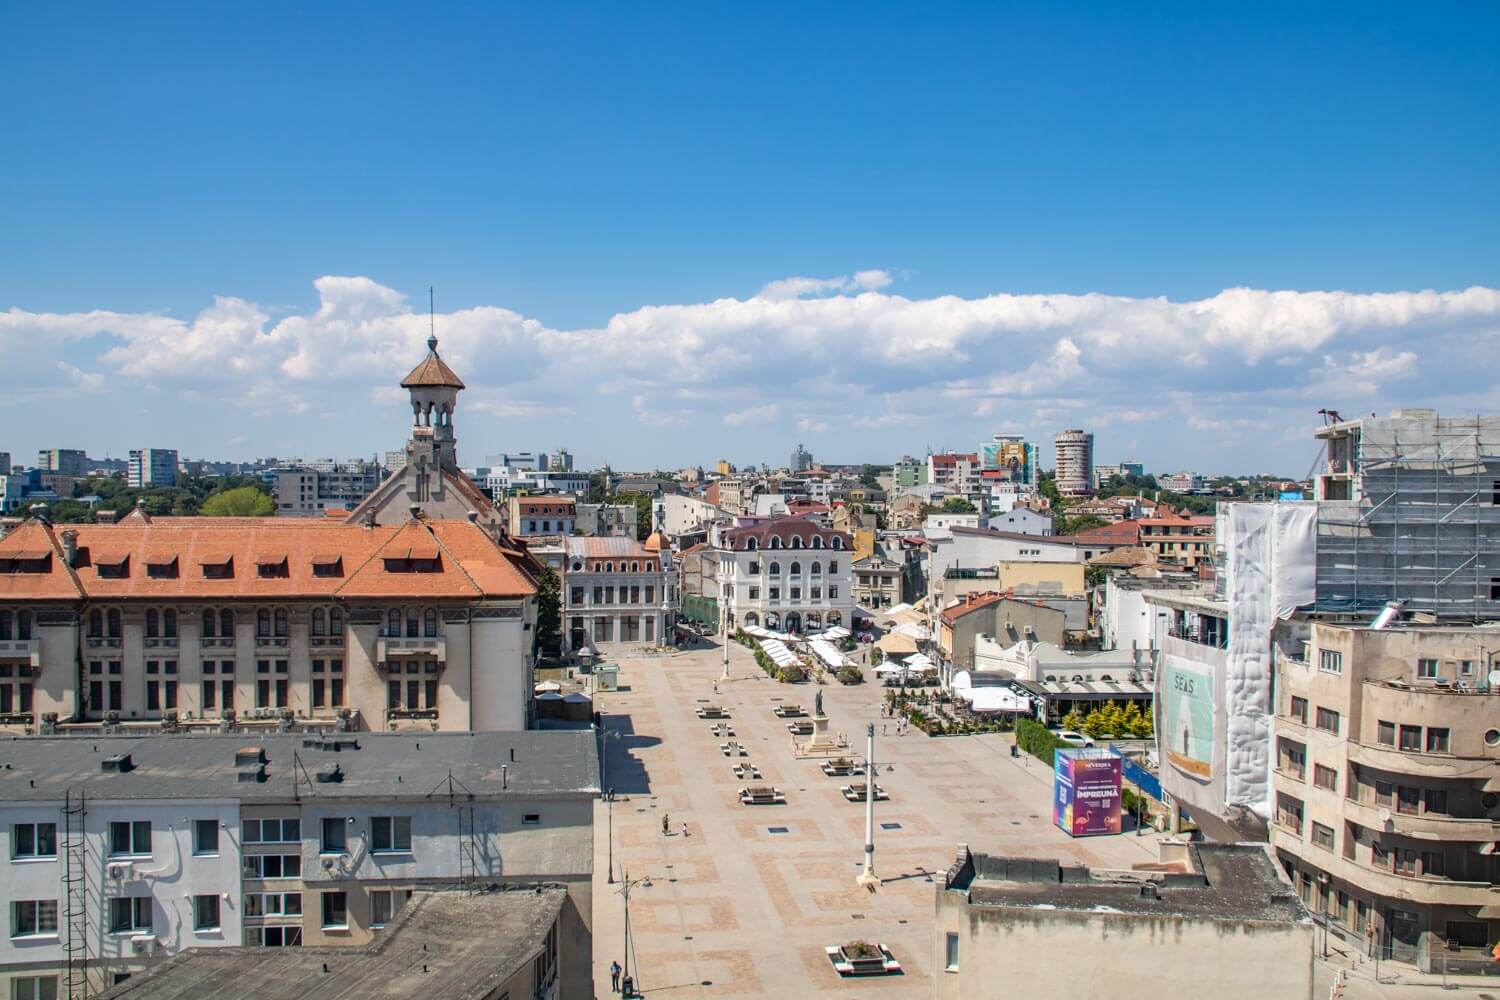
Today the Roman Edifice with Mosaic is preserved in situ directly below Ovid Square, with the modern shelter protecting the ancient walls and pavement while allowing visitors to look down across the surviving complex. The site gives one of the clearest views of how the Roman city of Tomis was physically connected to its harbor and how trade operated along the ancient waterfront.