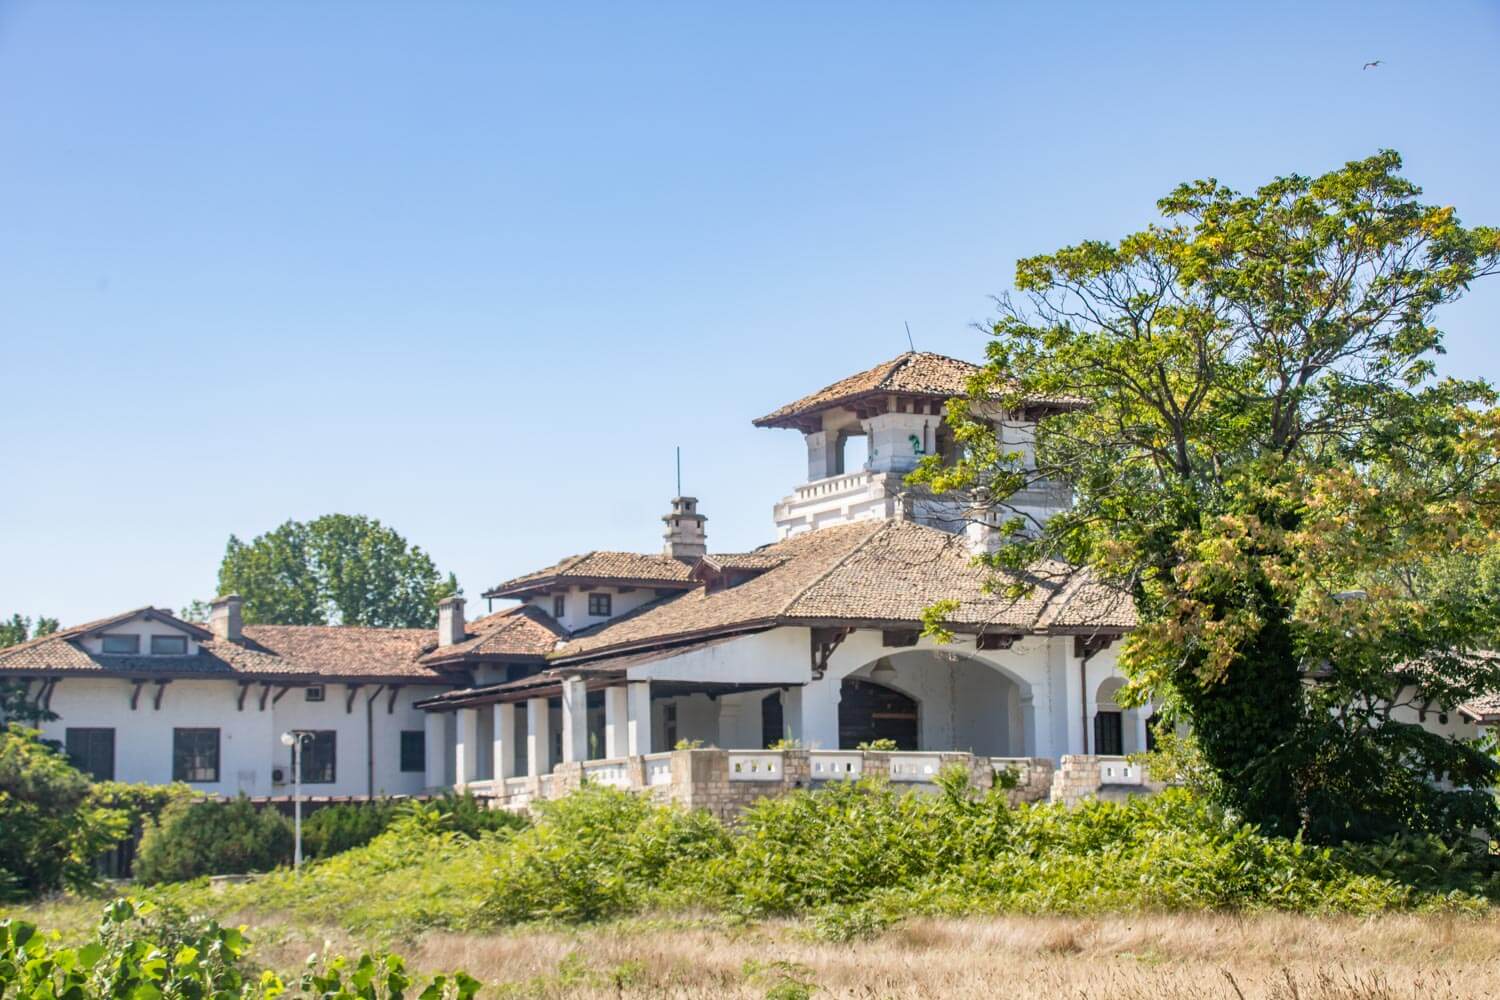
Prince Barbu Știrbey’s Villa (Vila Prințului Barbu Știrbey) is a historic seaside residence in Mamaia, part of Constanța, built between 1928 and 1930 for Prince Barbu Alexandru Știrbey. The villa stands near the former royal estate and was designed by architect Mario Stoppa, who also worked on the nearby Royal Palace of Mamaia.
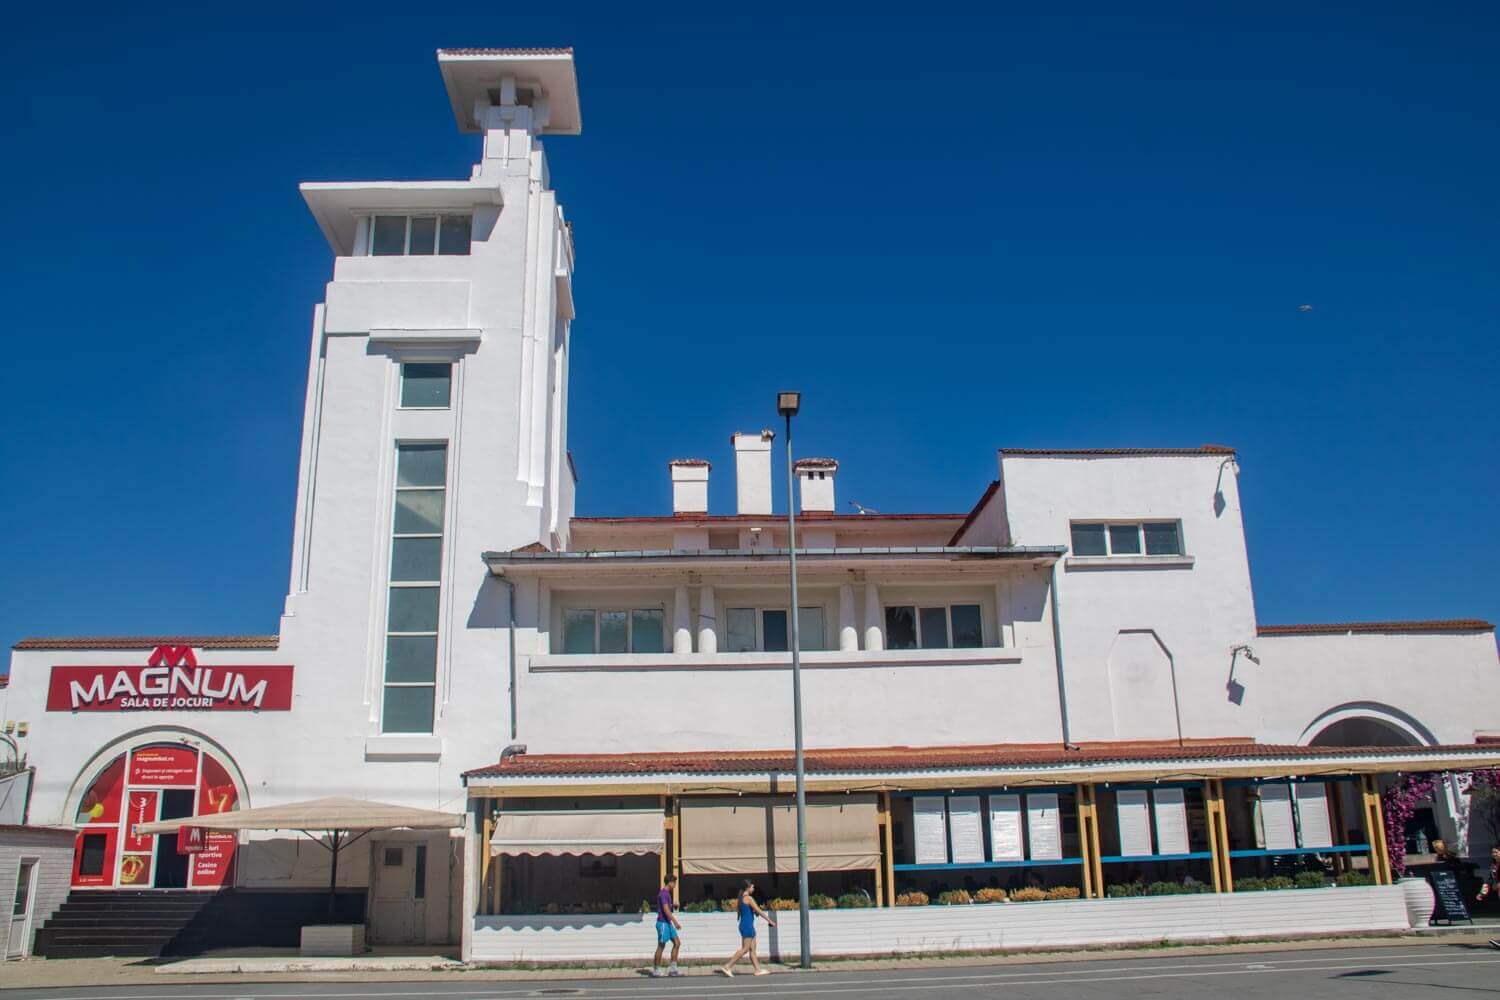
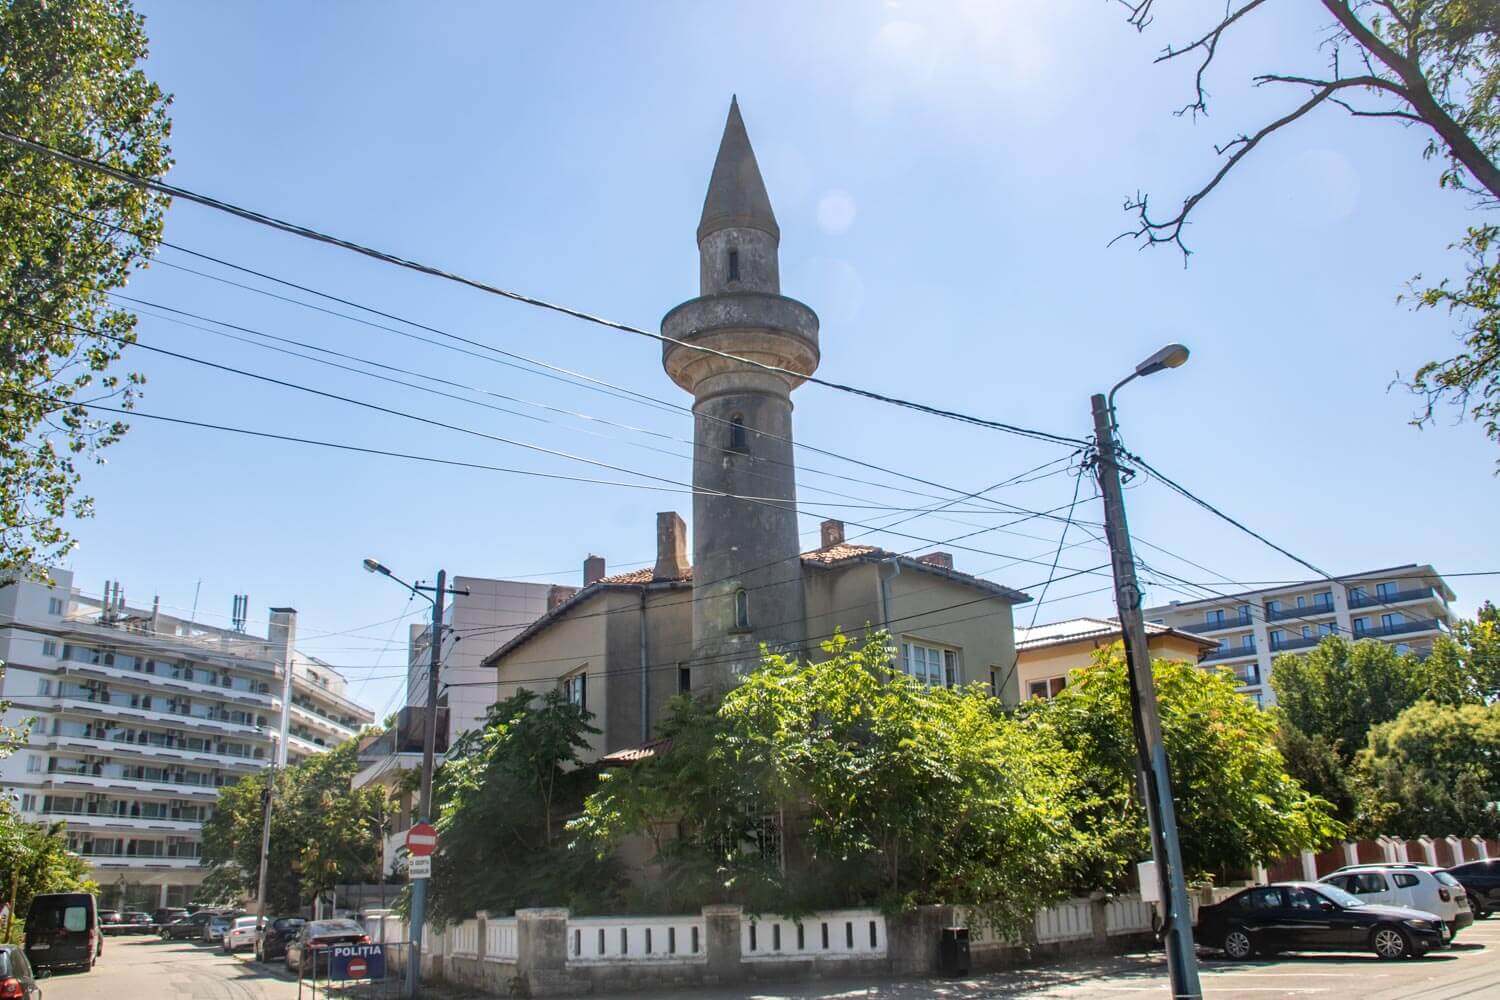
Știrbey commissioned the villa during the final years of the Romanian monarchy’s intensive development of Mamaia as a fashionable Black Sea resort. Its architecture combines Art Deco with Balkan and Oriental influences, most noticeably in the tall corner tower with a minaret-like profile. Rounded openings, balconies and decorative details soften the otherwise geometric massing and give the building a more exotic appearance than many of the resort’s other interwar villas.
Barbu Alexandru Știrbey was one of the most influential figures around the Romanian royal court, serving as administrator of the Crown Domains and briefly as prime minister in 1927. He was also a close confidant of Queen Marie, which helps explain the villa’s location near the royal residence. After King Carol II returned to the throne in 1930, Știrbey went into exile and the Mamaia property was subsequently used by his daughter Marina Știrbey.
The villa later passed through different uses and ownership changes, but its distinctive tower and interwar architecture remain among the clearest surviving reminders of the period when Mamaia was being developed as an elite royal and seaside resort.