Zosin Monastery (Mănăstirea Zosin) is an Eastern Orthodox monastery near Bălușeni, about 15 kilometers south of Botoșani. Its buildings are divided between an older monastic site and a much larger modern monastery closer to the main road, where a monumental church, landscaped grounds and surrounding monastic buildings were developed during the early 21st century.
History
The origins of Zosin reach back to around 1740, when a wooden church stood on the older site. In 1779, boyar Tudorachi Bașotă replaced it with a new church built from wood and masonry, while a stone cross marked the position of the altar of its predecessor. The new church was a small, low rectangular building with a shingled roof, a small octagonal tower above the nave and a heavy oak entrance door. A community of monks developed around it, establishing the monastery that remained here for almost two centuries.
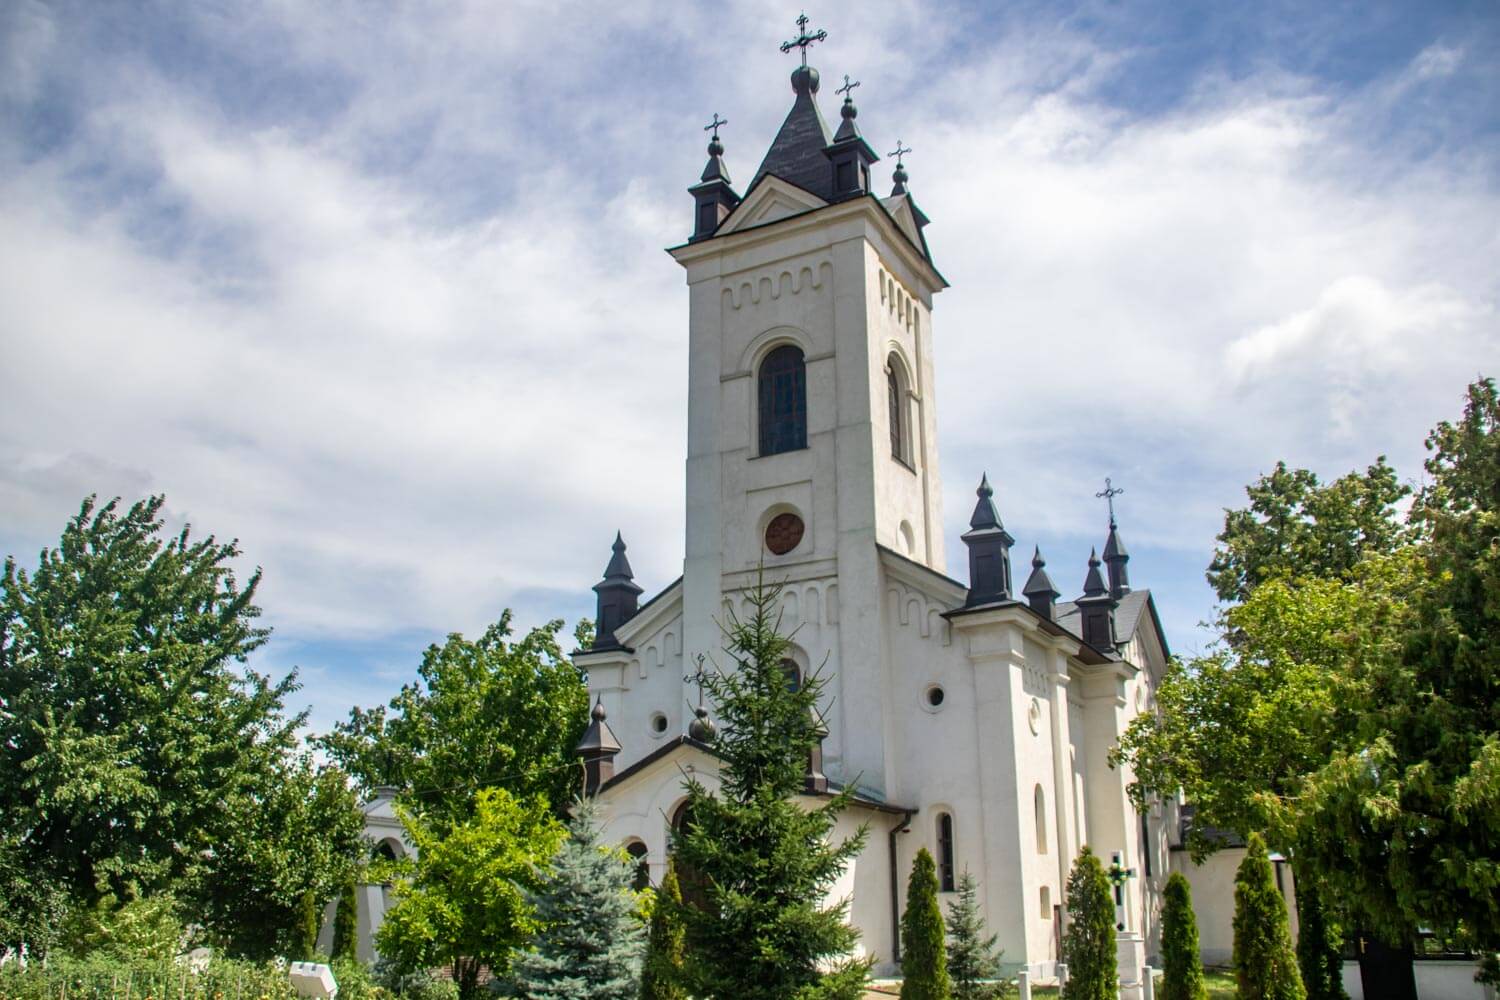
Monastic life ended in 1959, when Zosin was closed under the communist government’s Decree 410. The monastery was re-established after the fall of the regime, and the early 1990s brought a substantial new phase of construction at the old site. Between 1991 and 1993, a second church dedicated to the Dormition of the Mother of God was built beside the historic church, together with a monastic house, guest accommodation, kitchen, refectory, bell tower and other service buildings. The new church was consecrated in September 1993 and its interior painting was completed in 1996.
The revived community soon faced another problem. Ground instability and landslides threatened the churches, cells and other buildings at the old monastery, making the site unsuitable for continued large-scale development. A new monastery was therefore begun on more stable ground a short distance to the southwest, close to the main Botoșani-Iași road.
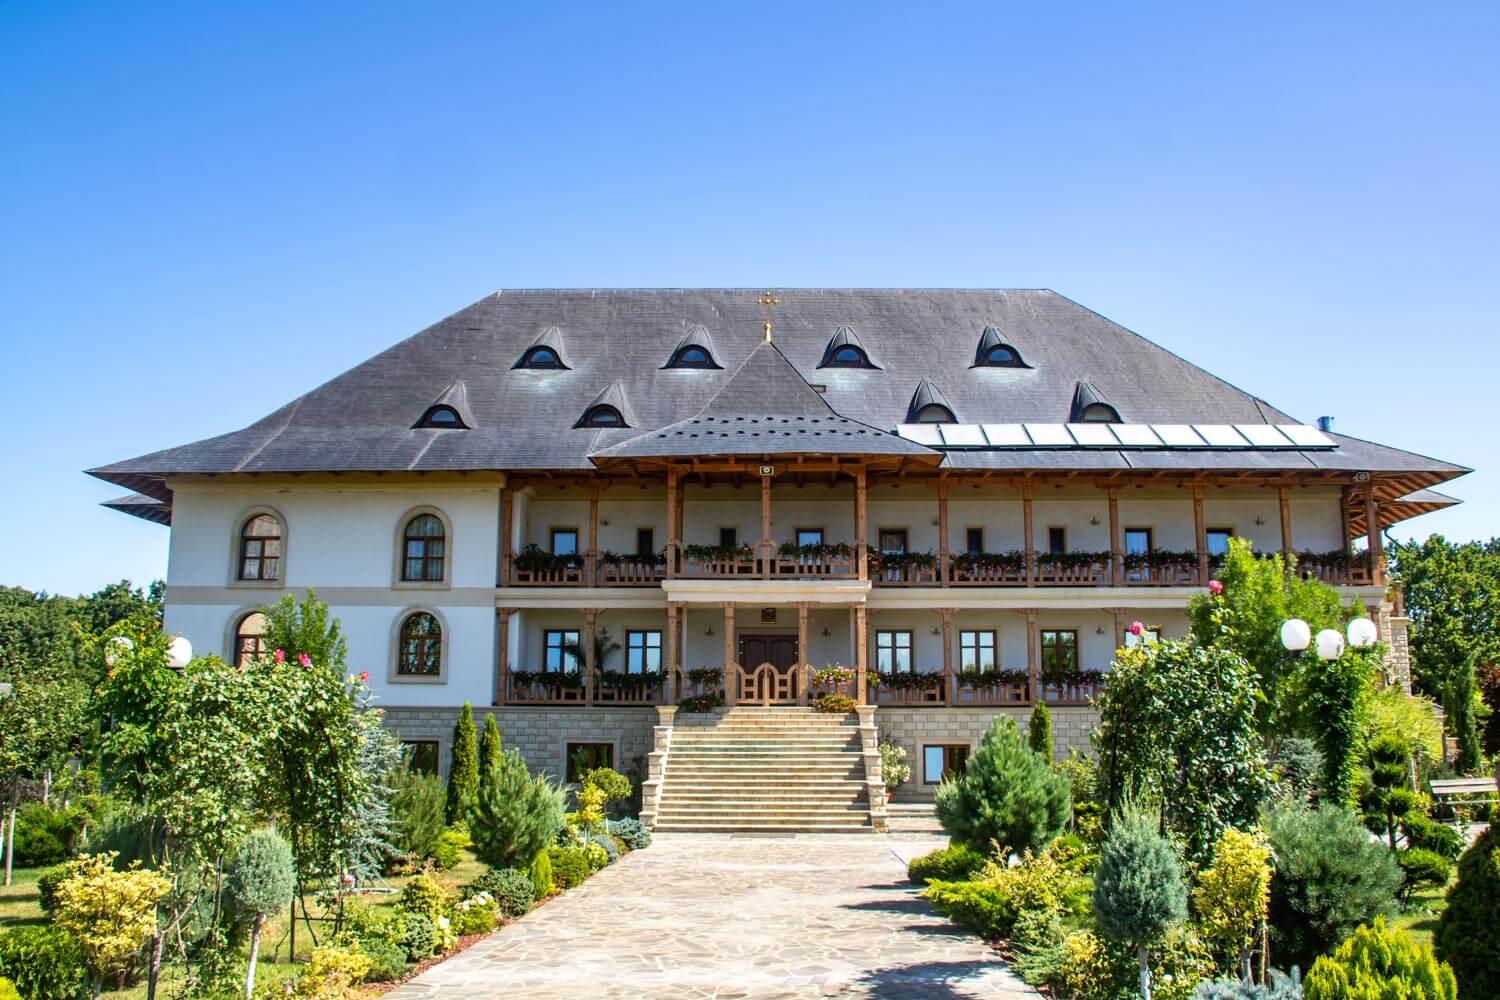
The foundation stone of the present main church was laid on April 25, 2006, and construction began in April 2007. Development quickly extended beyond the church: work on the monastic residence and entrance bell tower began in 2009 and was completed in 2011, followed by an outdoor holy-water pavilion in 2012 and the enclosure wall from 2013. Fresco painting inside the church continued from 2009 until 2015, when the new church was consecrated by Patriarch Daniel.
Visiting The Monastery Today
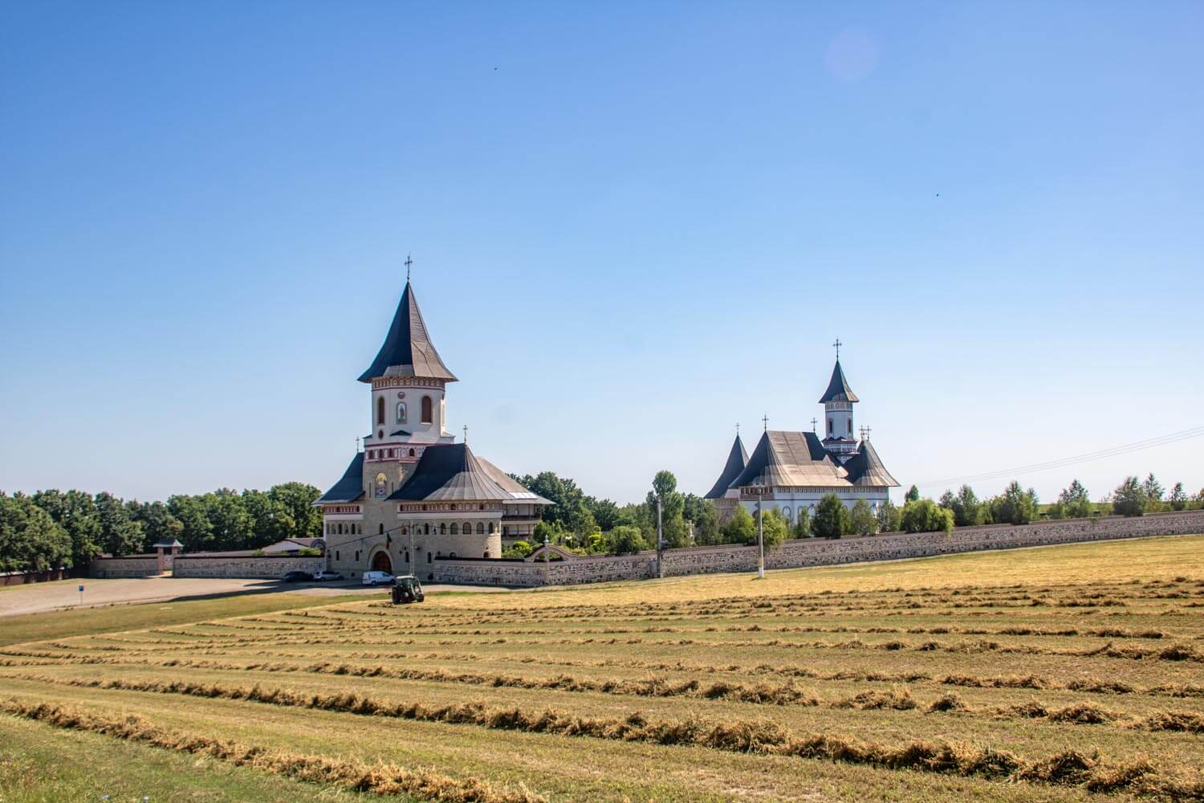
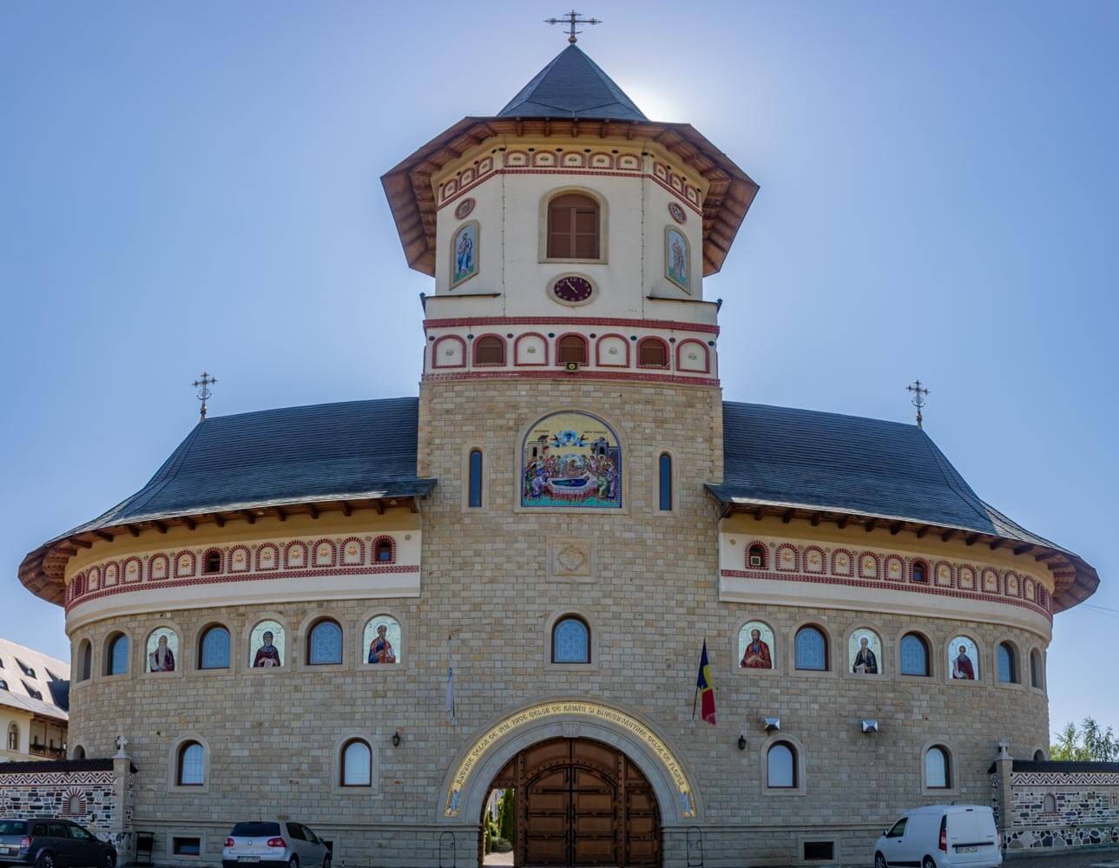
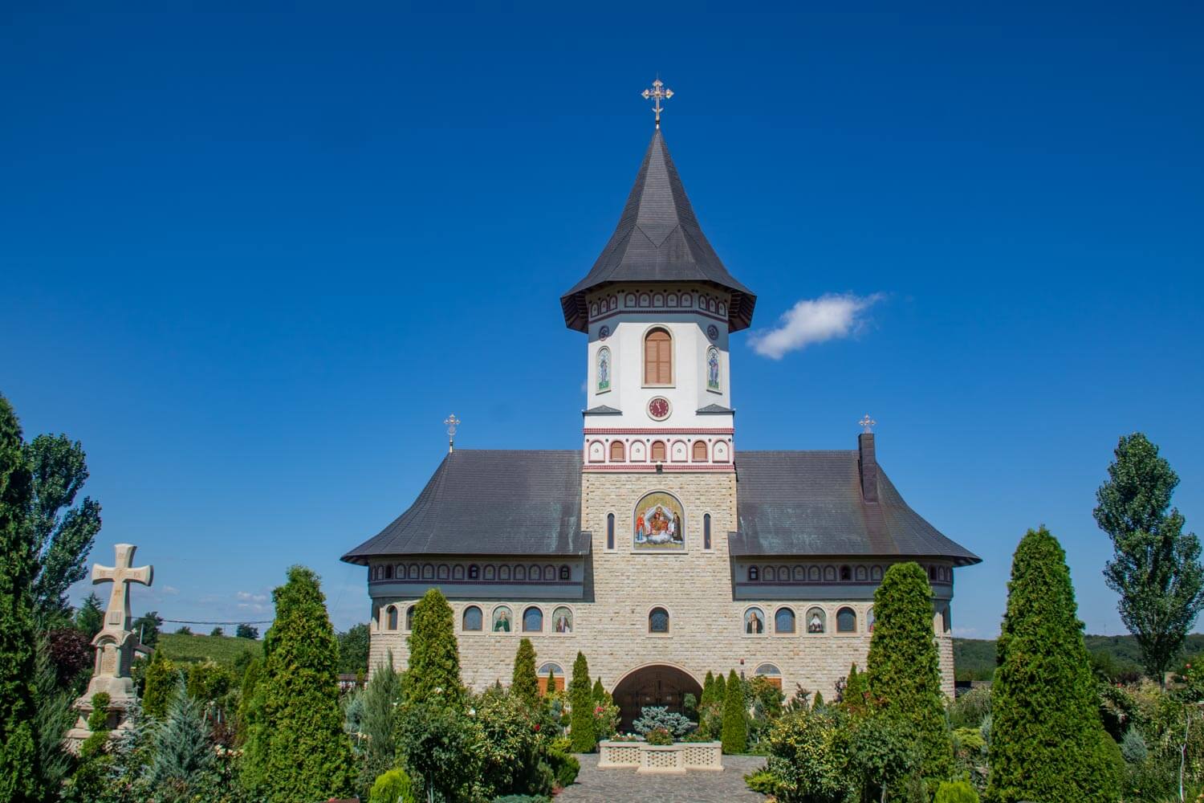
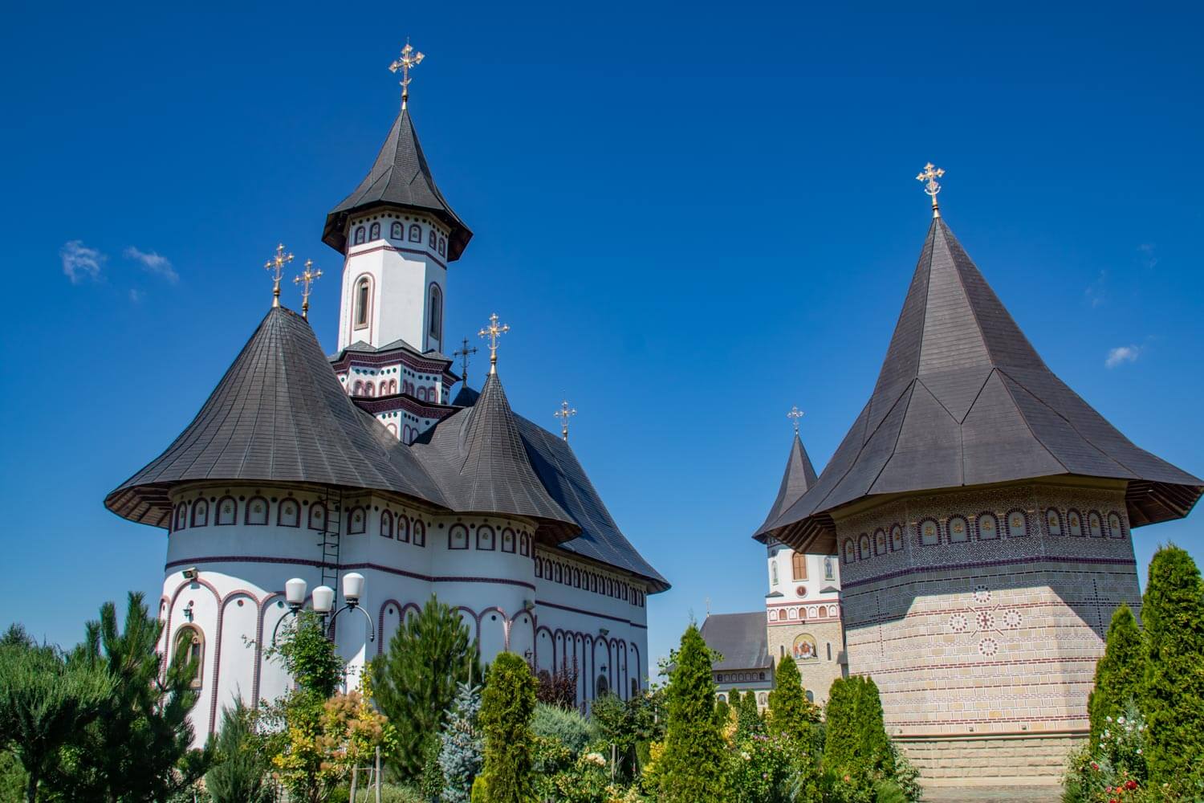
Approaching the newer monastery, the first view is of a large walled ensemble dominated by two tall vertical accents: the entrance and bell tower on one side and the main church farther inside the grounds. Their steep roofs and pale façades rise clearly above the long stone enclosure wall, giving the monastery a strong presence before the interior of the complex is visible.
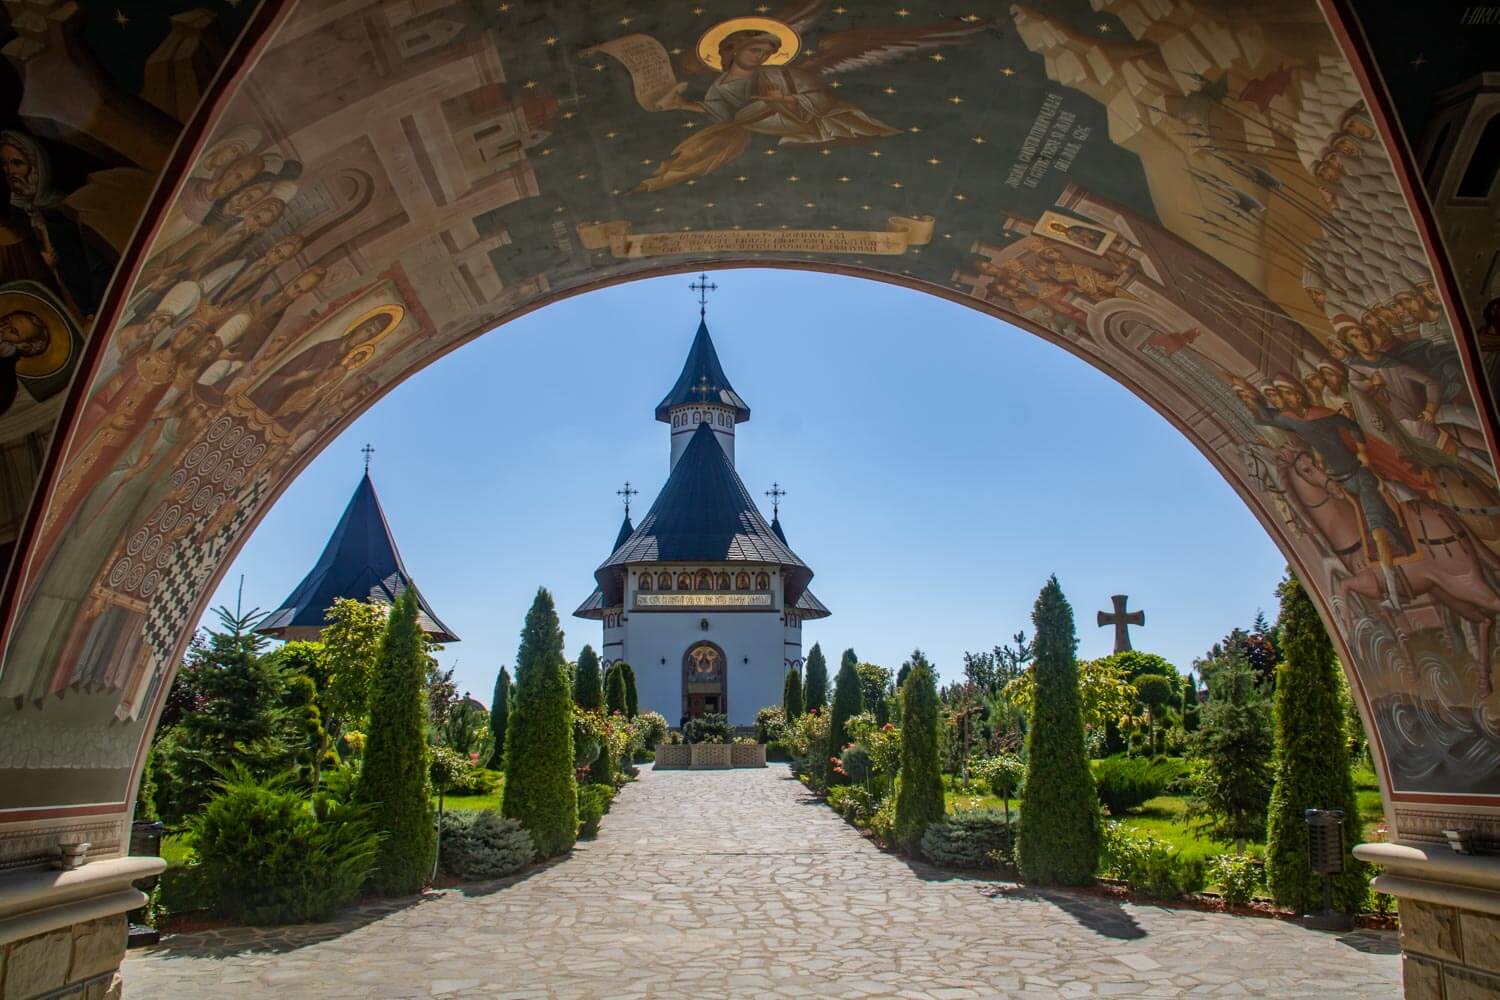
Passing through the entrance tower opens onto broad landscaped grounds, where paved paths cross lawns, flowerbeds and rows of trees and shrubs toward the main church. Monastic and service buildings stand around the edges of the enclosure, while smaller religious structures and the outdoor holy-water pavilion are set among the gardens.
The entrance tower contains a winter chapel, religious shop and museum beneath the bell chamber. From here, the paths continue through the grounds toward the main church, which rises prominently within the open center of the enclosure.
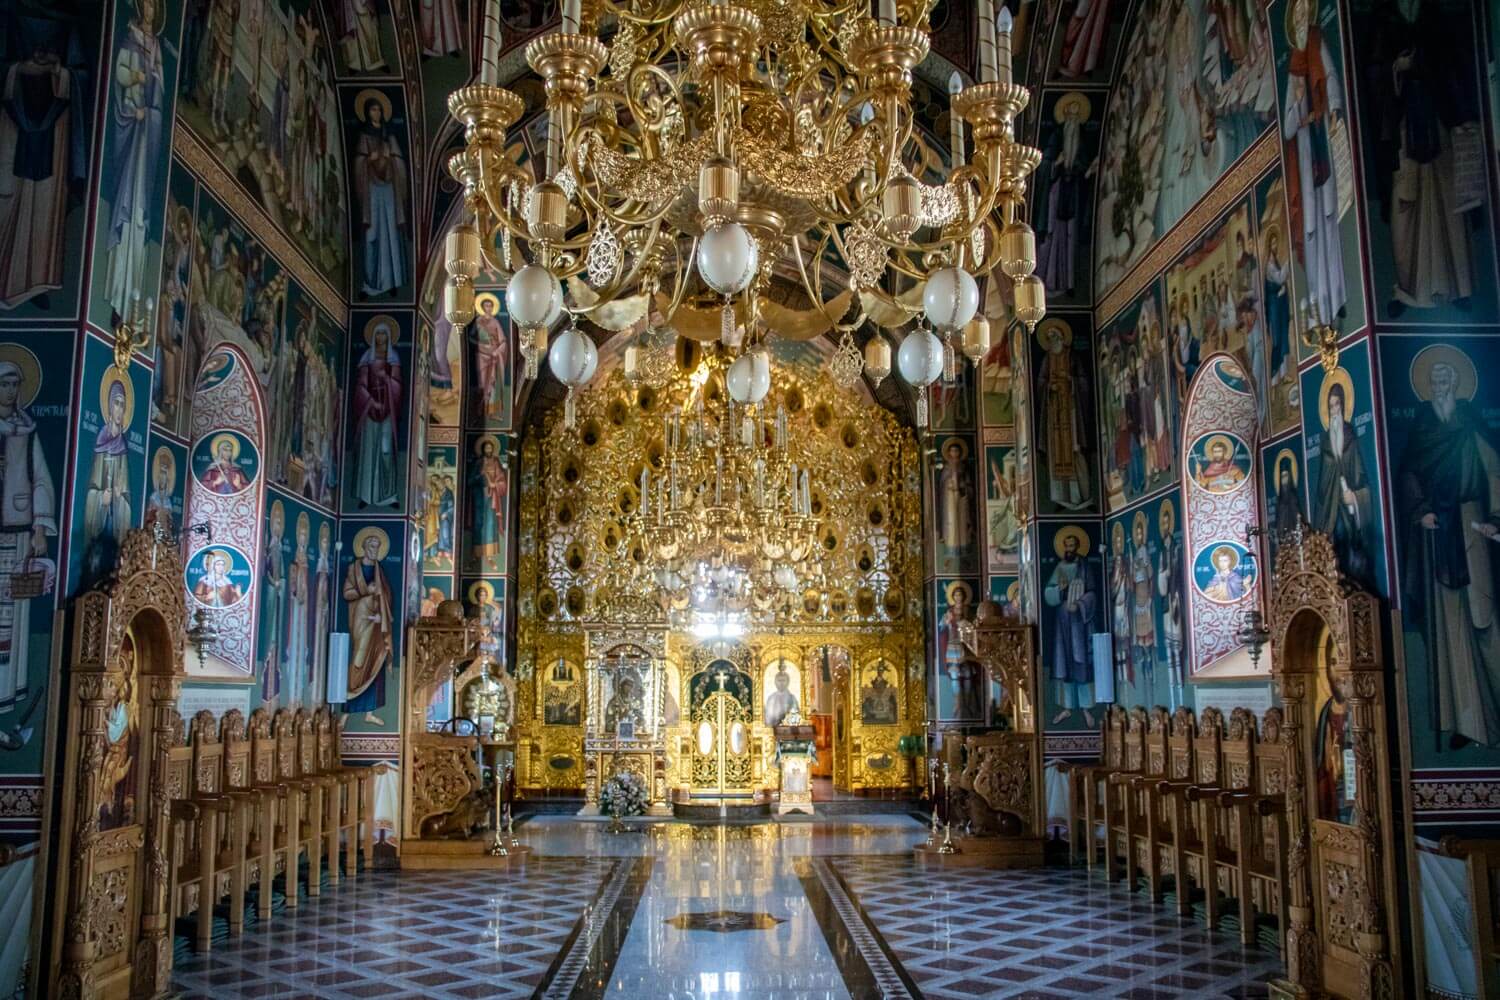
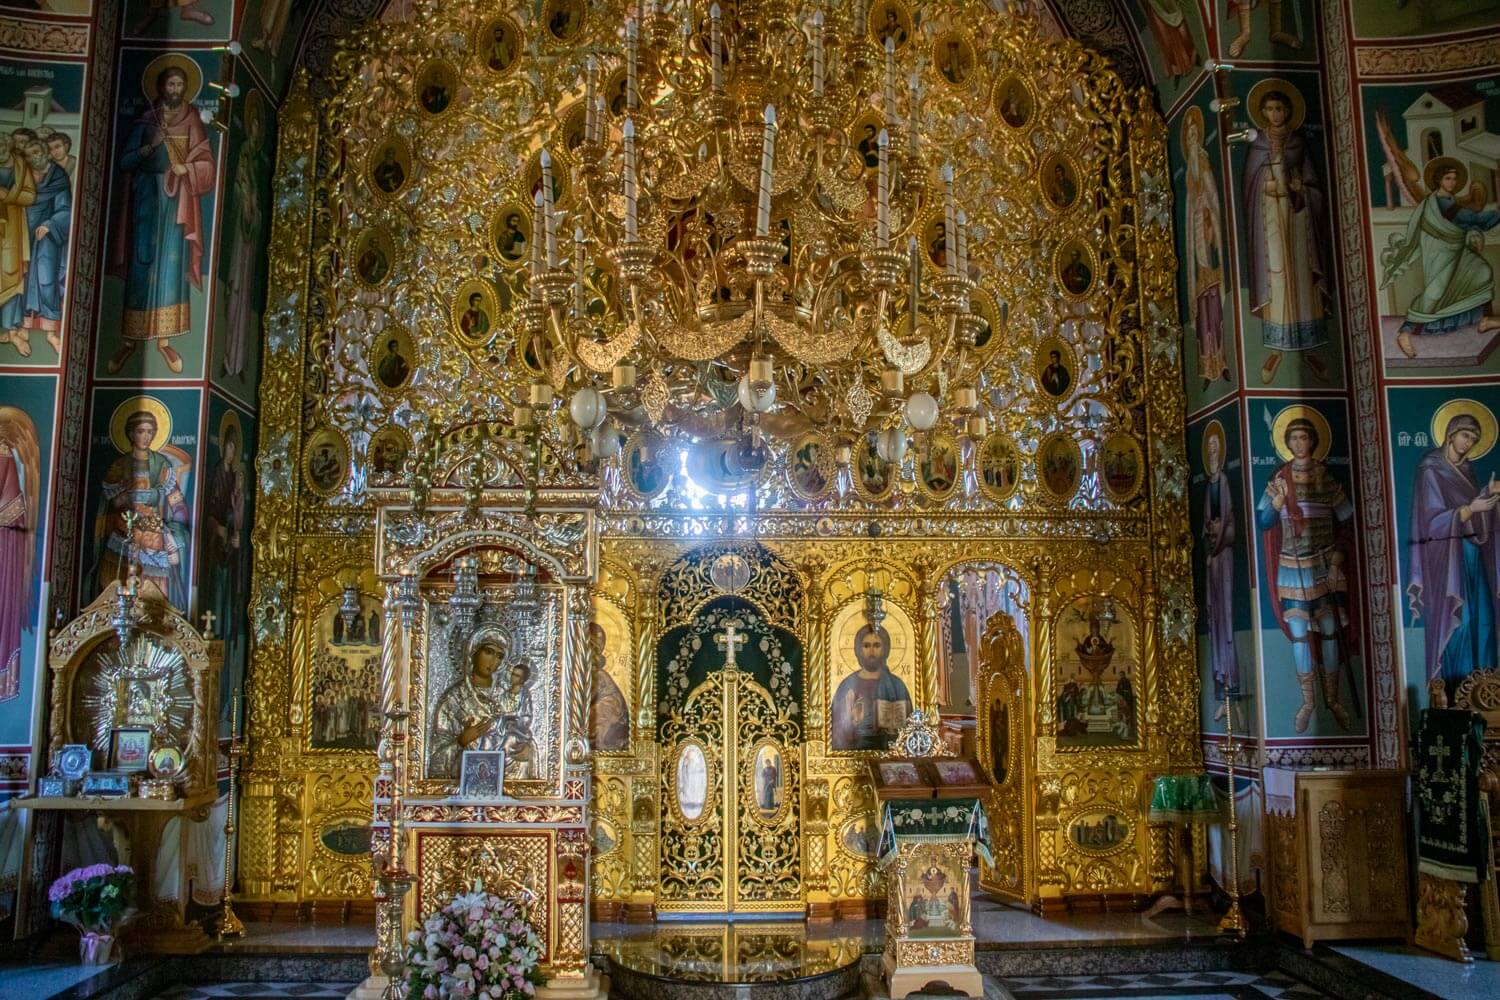
Inside, frescoes painted between 2009 and 2015 cover the walls, arches, vaults and dome almost continuously. A large carved iconostasis forms the focal point of the sanctuary, complemented by chandeliers, carved furnishings and the richly painted surfaces throughout the church.
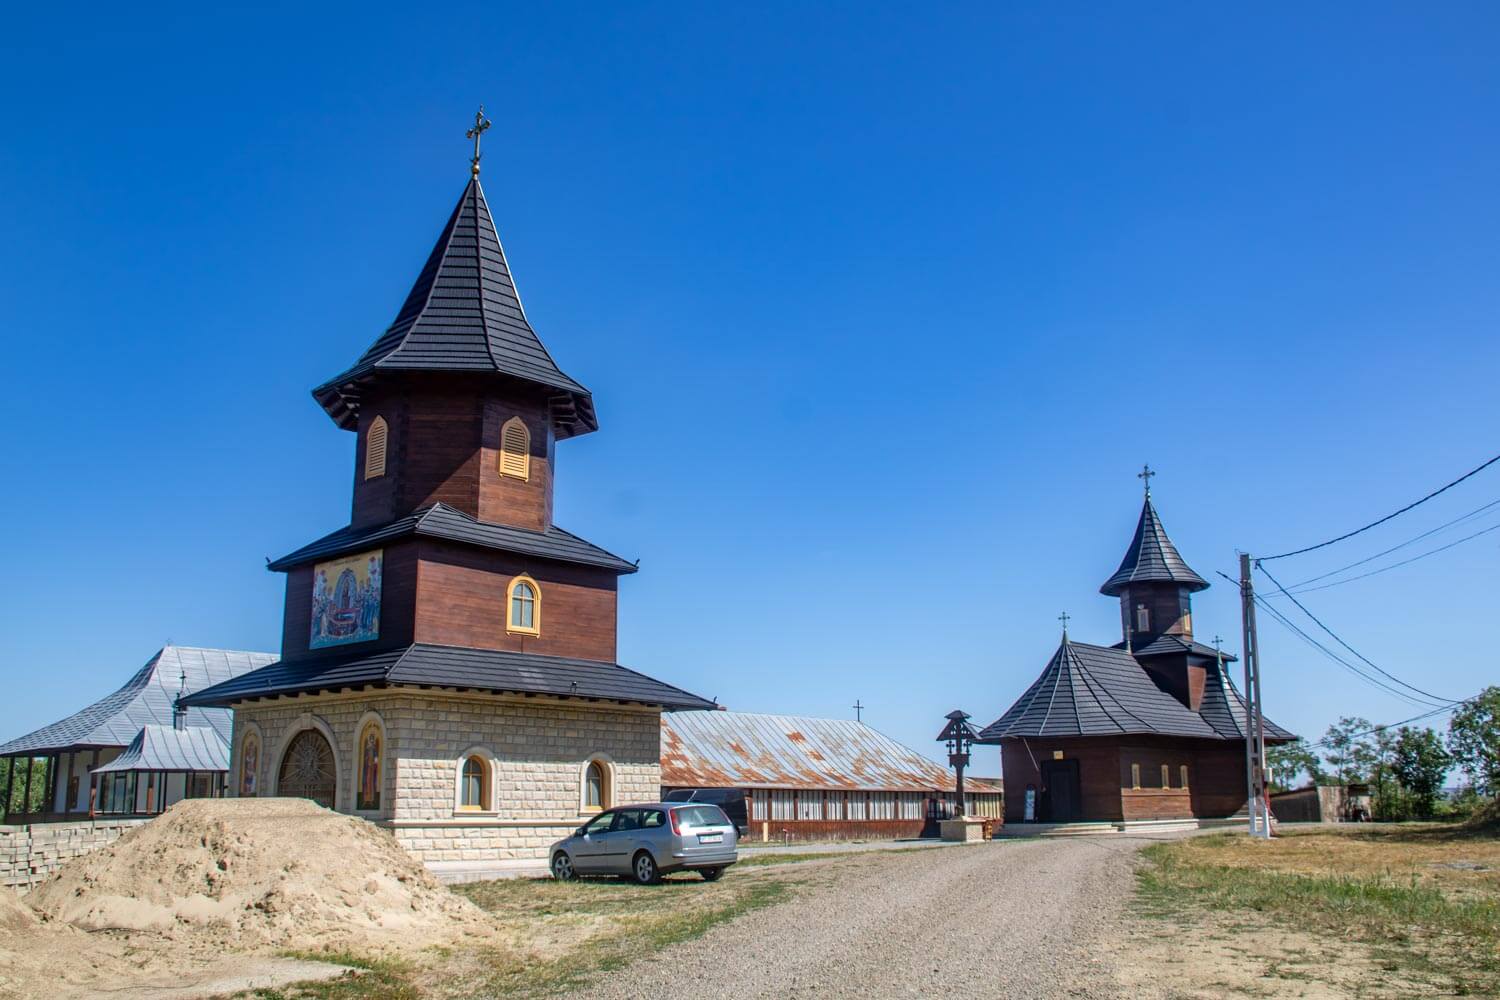
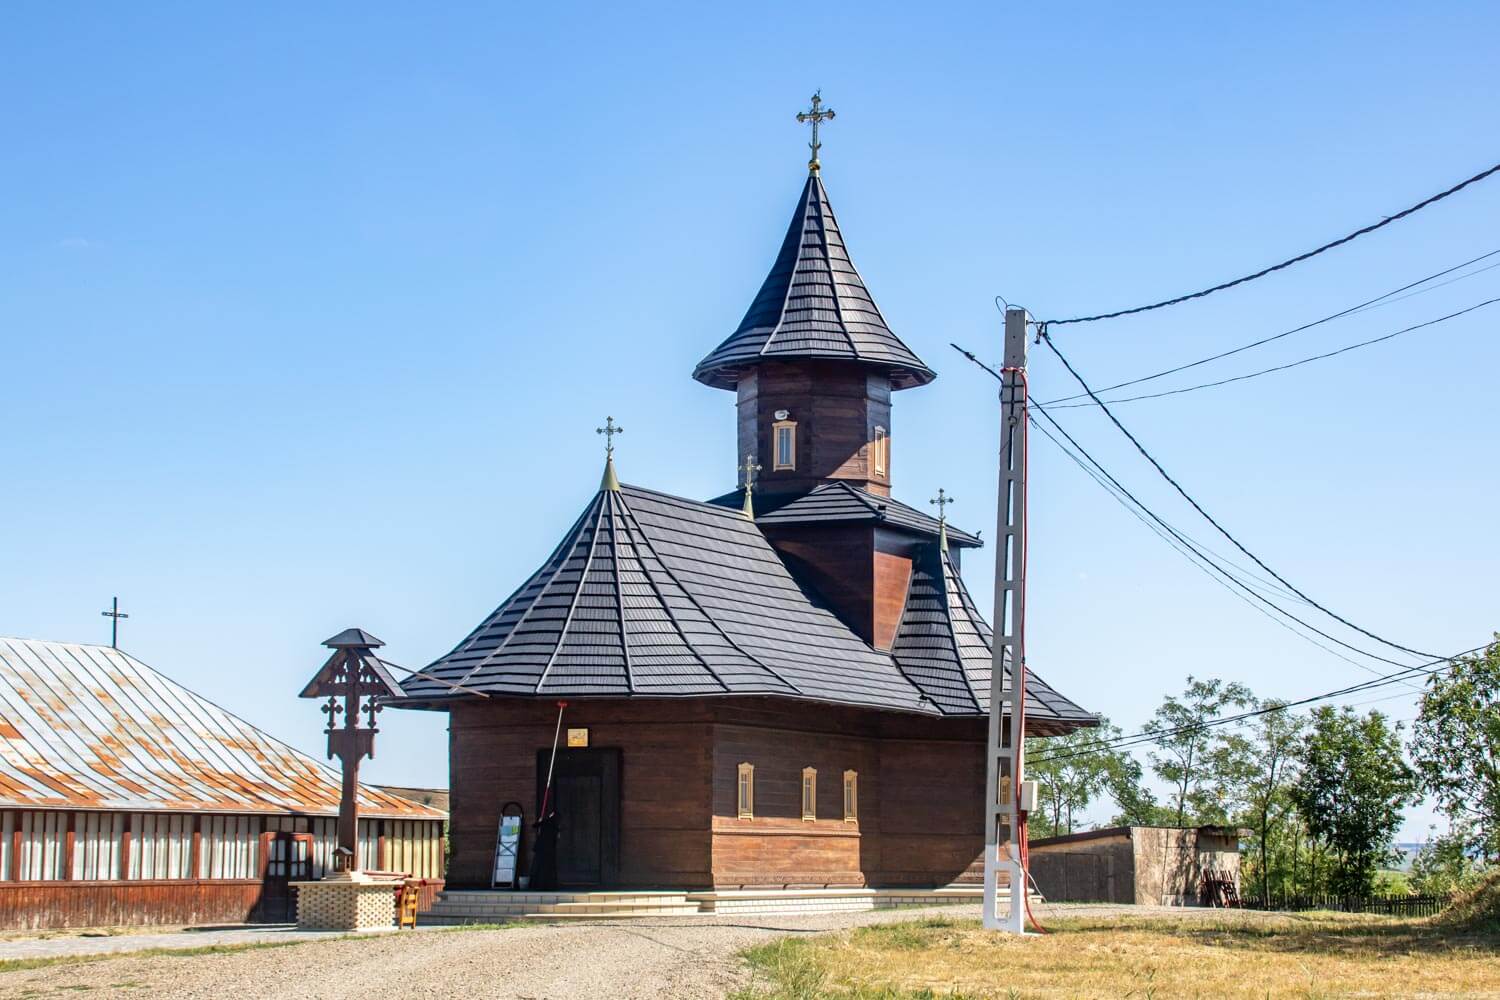
The older monastery survives separately a short distance farther north, where the cross marking the site of the first church still remains. The two churches that once stood here no longer survive, and a newer wooden church now stands in their place. The former bell tower has likewise been rebuilt by a timber structure raised on a stone base, while the long monastic buildings continue to define the other side of the compound.