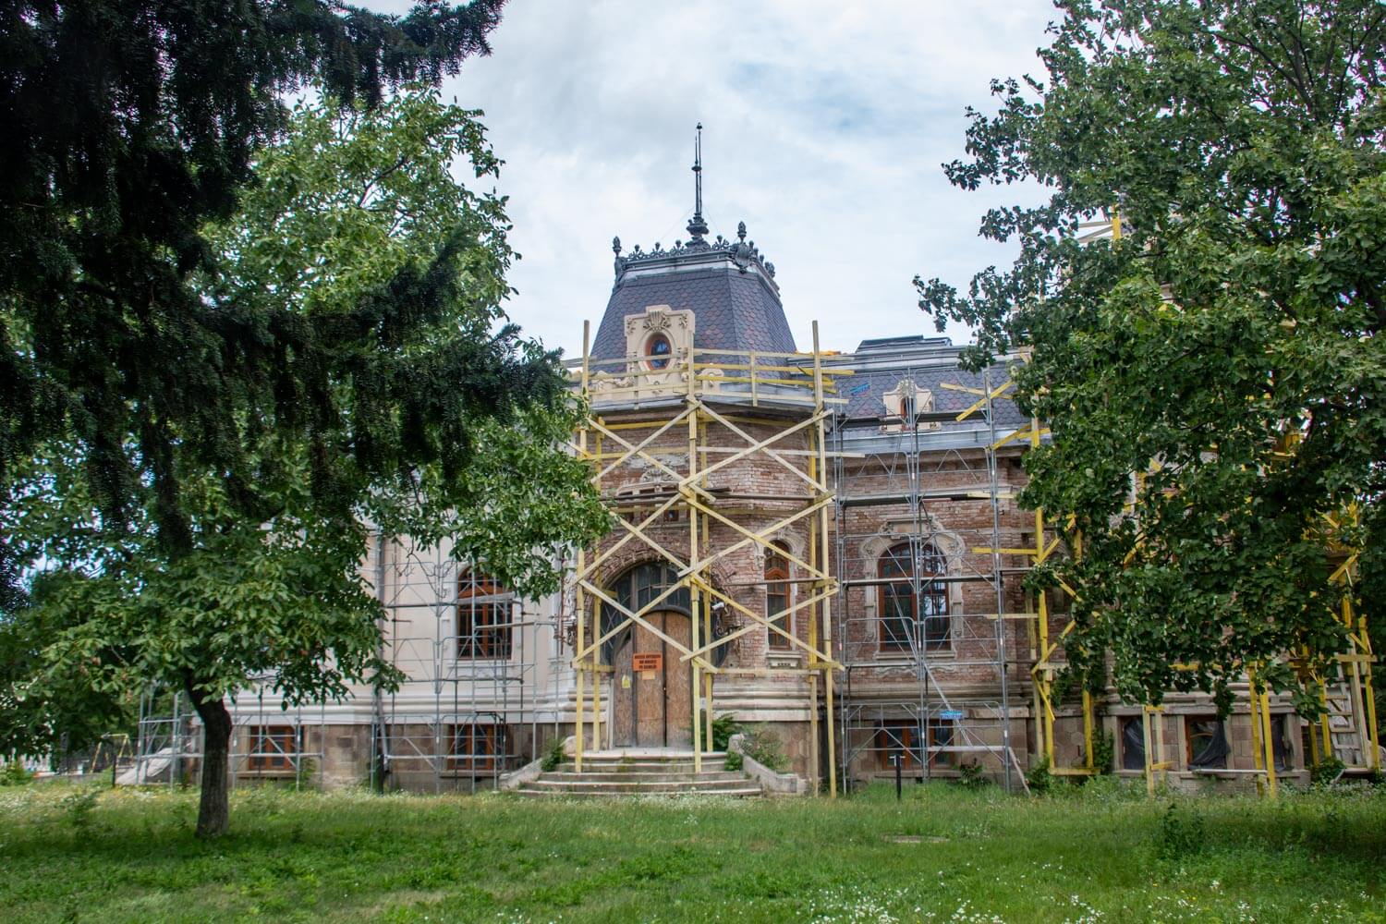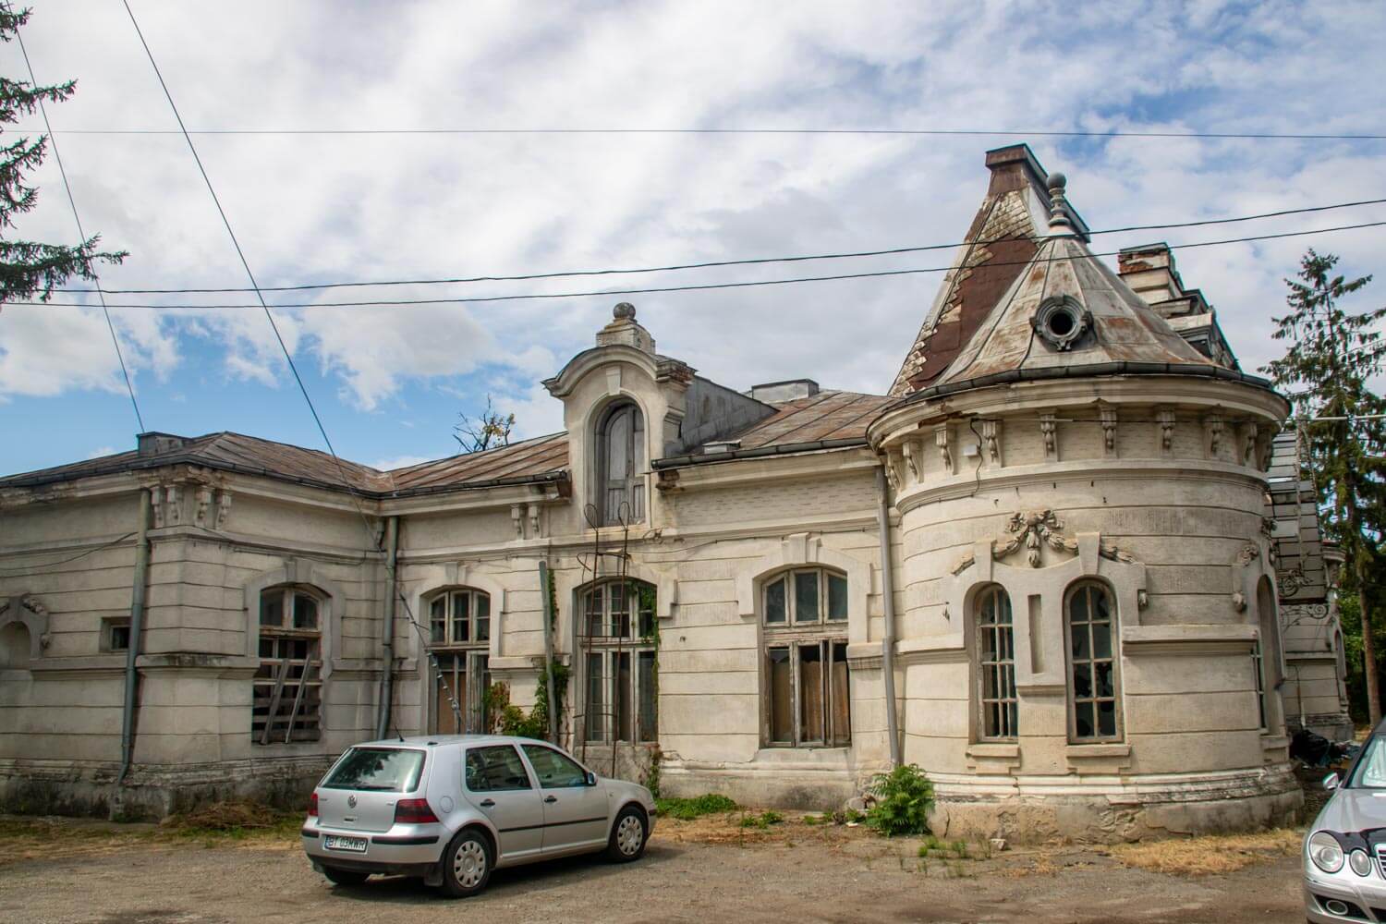
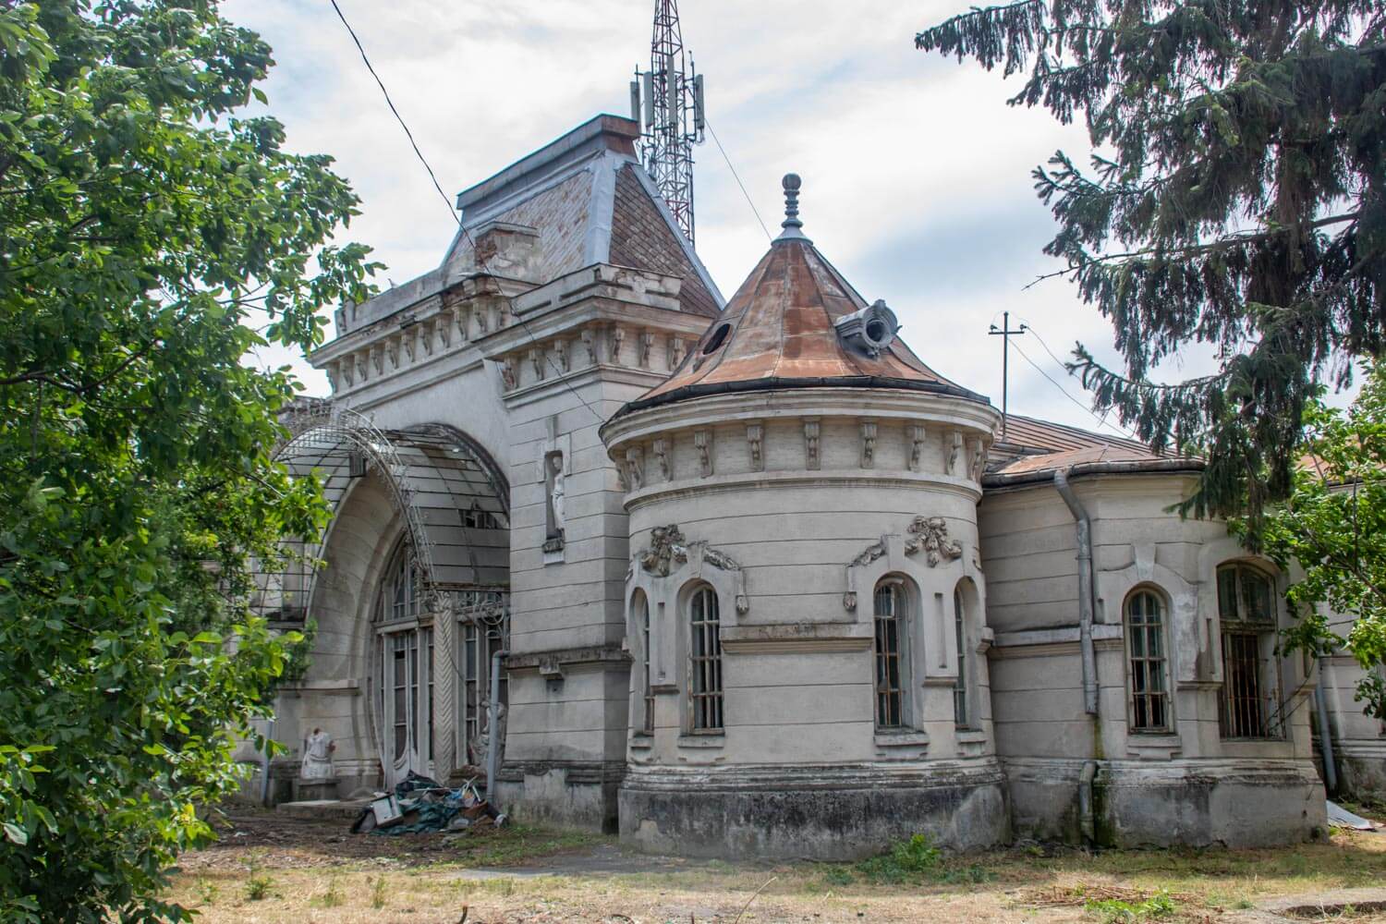
The Silion House (Casa Silion) is an early 20th-century mansion in Botoșani, built around 1900 for the wealthy Silion family. The house is one of the city’s most distinctive examples of Secession architecture, combining Art Nouveau forms with French eclectic influences.
The residence was built for Ștefan Silion, a landowner and former ispravnic of Botoșani, at a time when this part of the city was developing as a quiet residential area with large houses and gardens. Its unusual design departed from the more conventional historicist architecture found elsewhere in Botoșani, using curved forms, projecting volumes and rich decorative work to create a much more expressive composition.
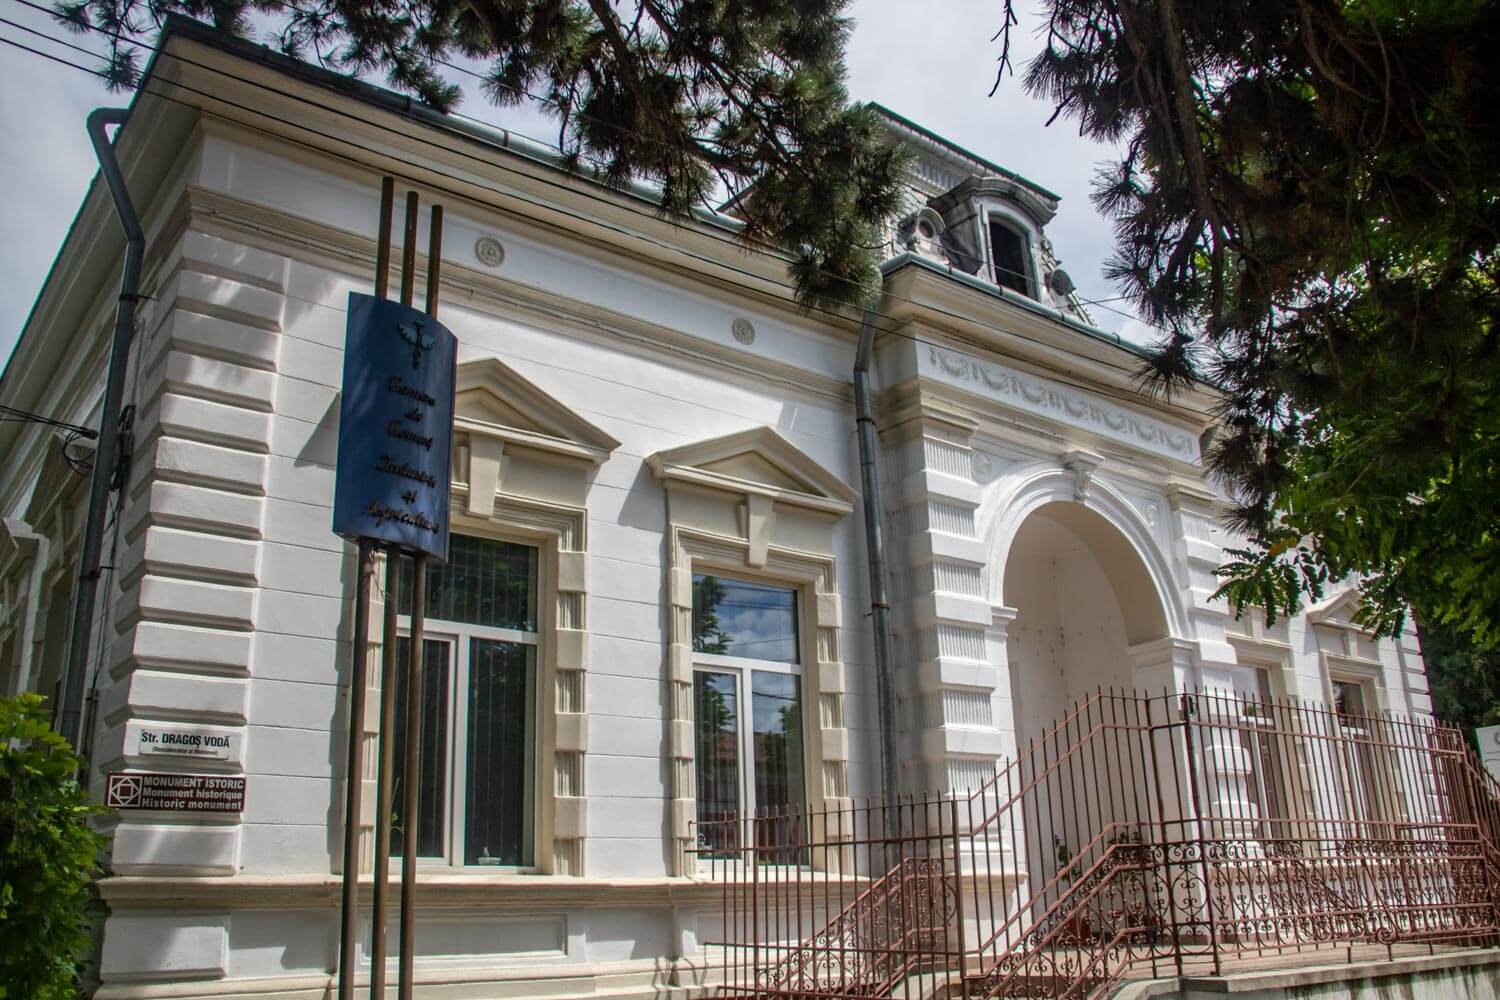
The single-story house is arranged around a high central entrance arch, with rounded projecting sections framing the façade. Stucco decoration, ornamental woodwork, wrought iron and carefully shaped window surrounds continue across the exterior, while the interior was organized around a large central hall with twelve high rooms opening from it. Stained glass and decorative finishes originally added further color to the rooms.
The house stands within a large garden that formed an important part of the original property. A fountain was placed in front of the residence, while statues flanked the main entrance and ornamental planting surrounded the building. These elements reinforced the character of the property as an urban mansion set apart from the denser streets of the city center.
The Silion family retained the house until the communist period, when the property was nationalized and subsequently used for several different purposes. It later housed offices and other institutions before being returned to the family’s heirs after 1989.