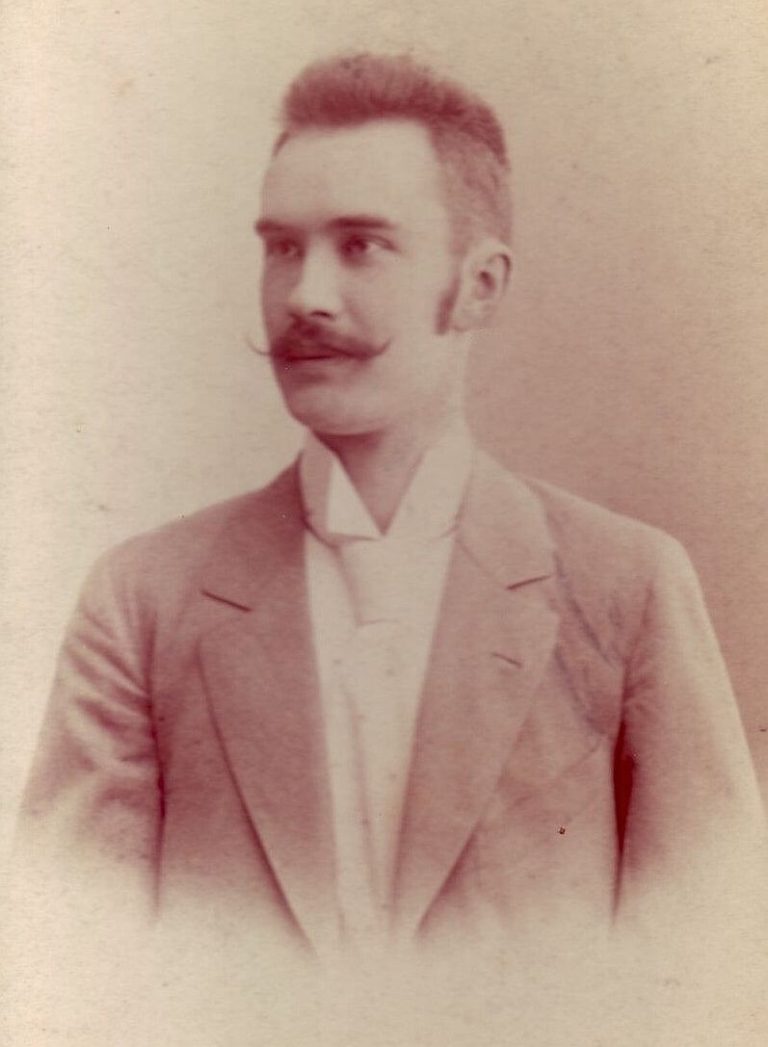
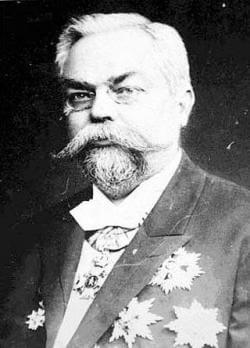
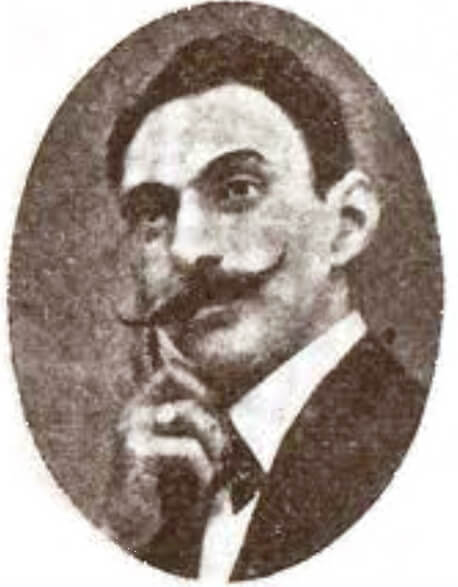
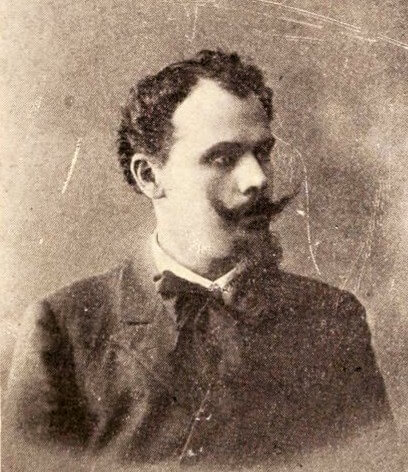
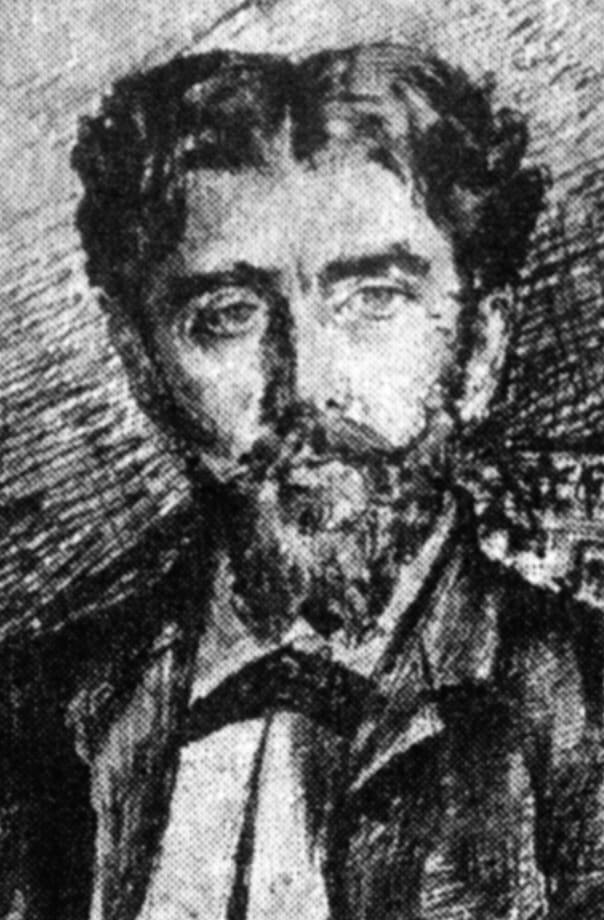
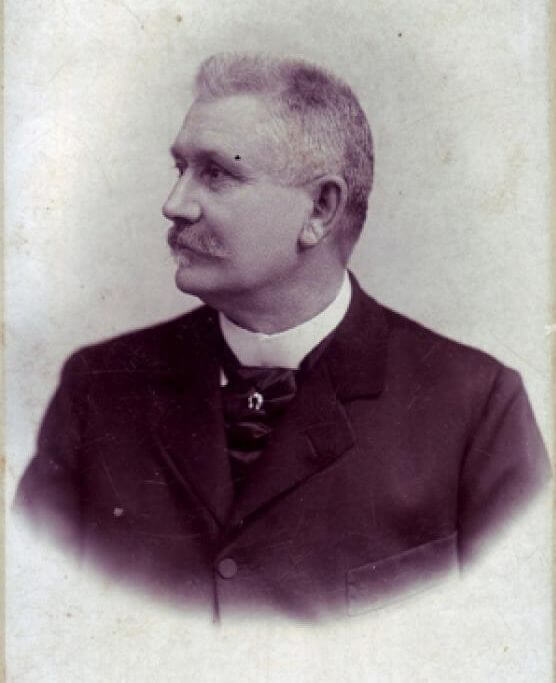
Kálmán Rimanóczy Jr. (1870-1912) was a Hungarian architect and building entrepreneur who became one of the most important architects in Oradea during the city’s rapid transformation around 1900. In a career lasting only about two decades, he designed major civic buildings, palaces, churches, and residences in a wide range of historicist and Secession-influenced styles, leaving a particularly strong mark on the center of the city.
Born in Oradea, Rimanóczy grew up in the construction business established by his father, Kálmán Rimanóczy Sr., but followed a more formal architectural path himself. He studied at the Polytechnic in Berlin, where he received his architectural diploma in 1892, and then gained further experience in the Budapest studio of architect Győző Czigler before returning to his native city. That combination of professional training and the family construction business allowed him to work not only as a designer, but also as an entrepreneur capable of carrying major projects through to completion.
His career coincided with one of the most prosperous periods in Oradea’s history, when new administrative buildings, apartment palaces, commercial premises, and religious institutions were rapidly changing the city’s appearance. Rimanóczy responded with architecture that was stylistically varied rather than tied to a single movement. His training remained rooted in eclectic historicism, but many of his later residential and commercial buildings absorbed the freer ornament and forms of the Secession that was spreading through Central Europe around 1900.
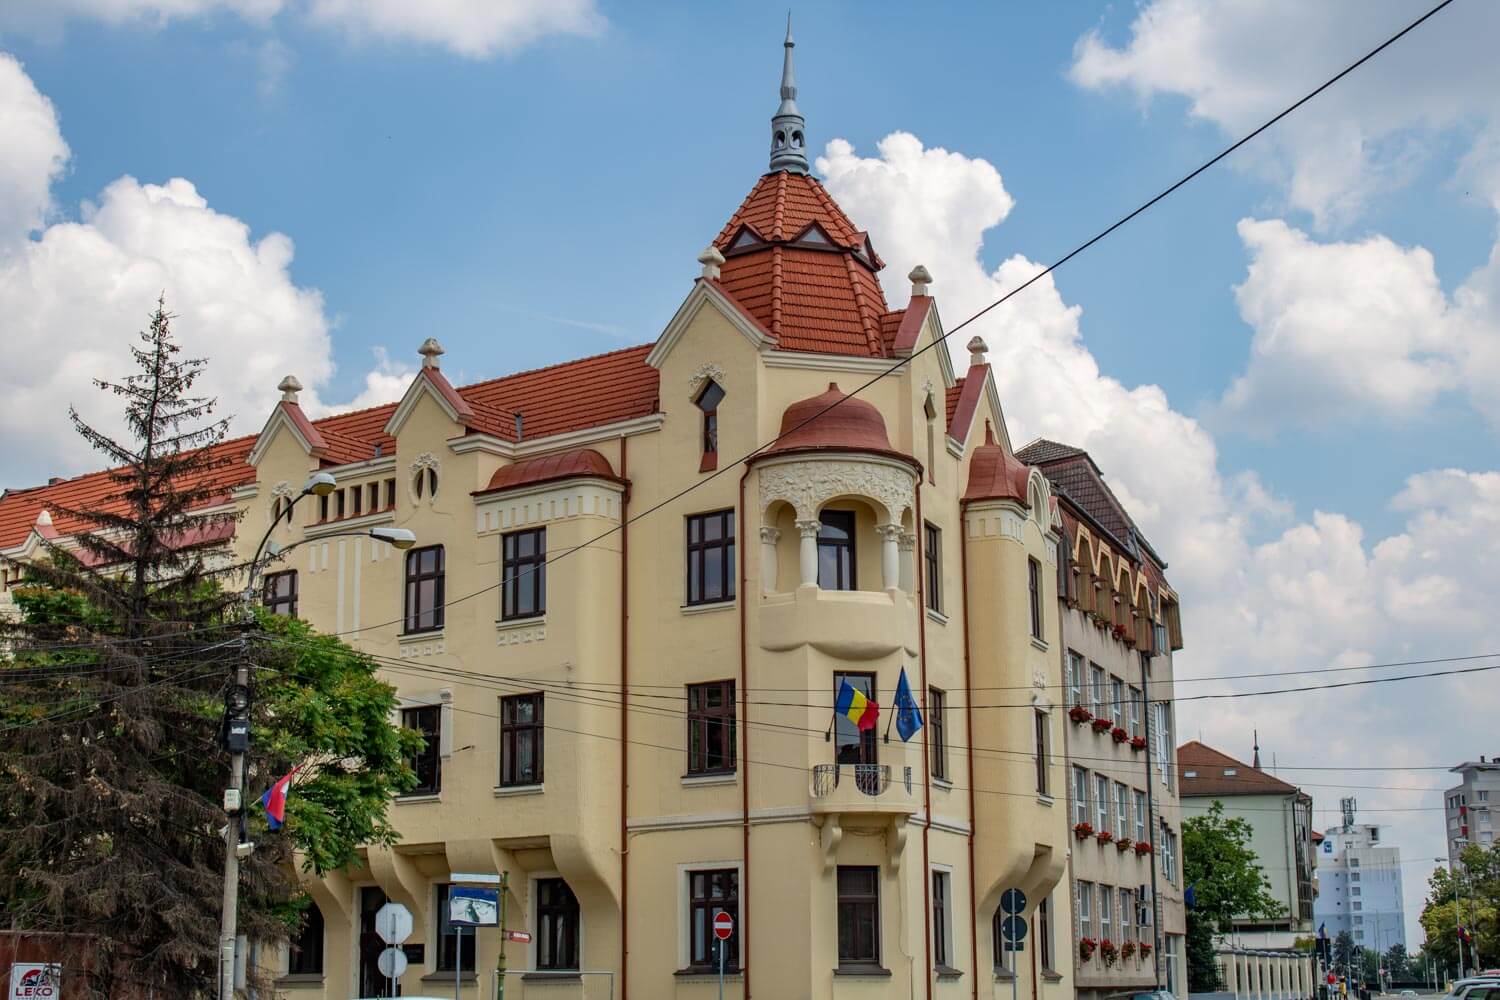
One of his most important early public commissions was the Oradea City Hall, for which he won the architectural competition in the 1890s before preparing the final design and later securing the construction contract as general entrepreneur. Built between 1902 and 1903 and inaugurated in 1904, the monumental building and its tower became a defining feature of the city center beside the Crișul Repede.
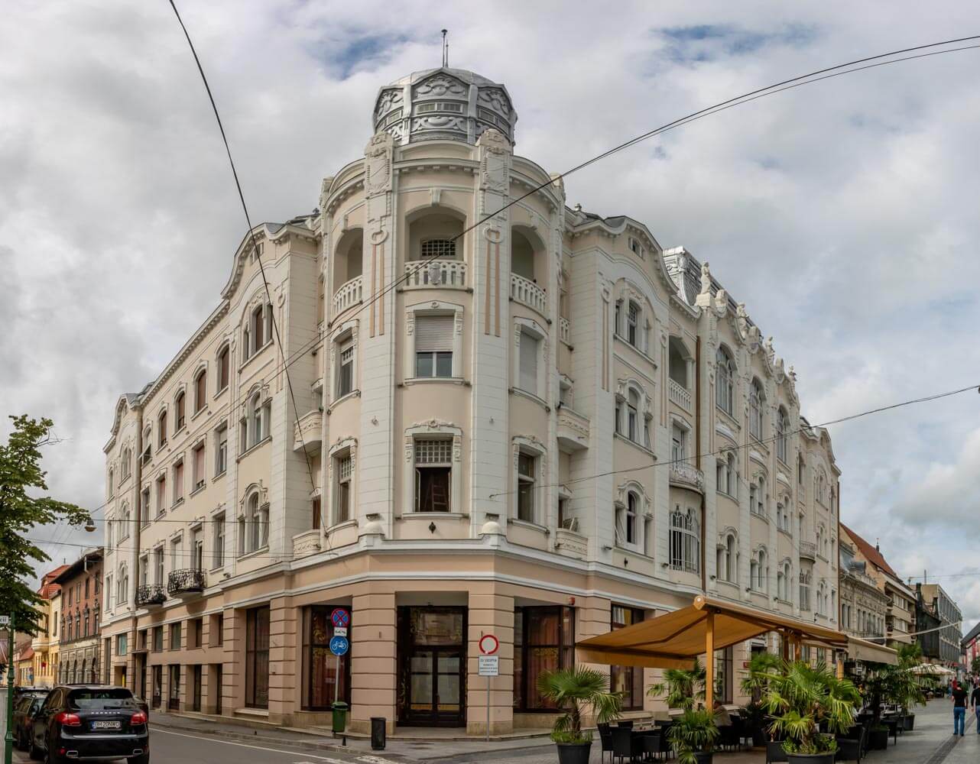
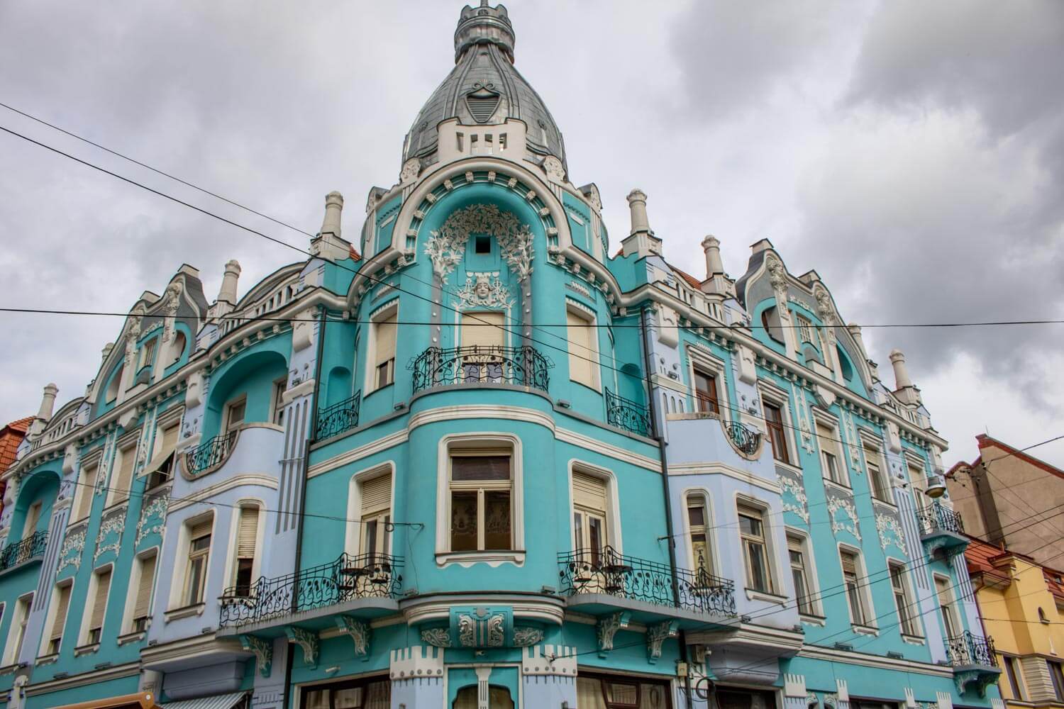
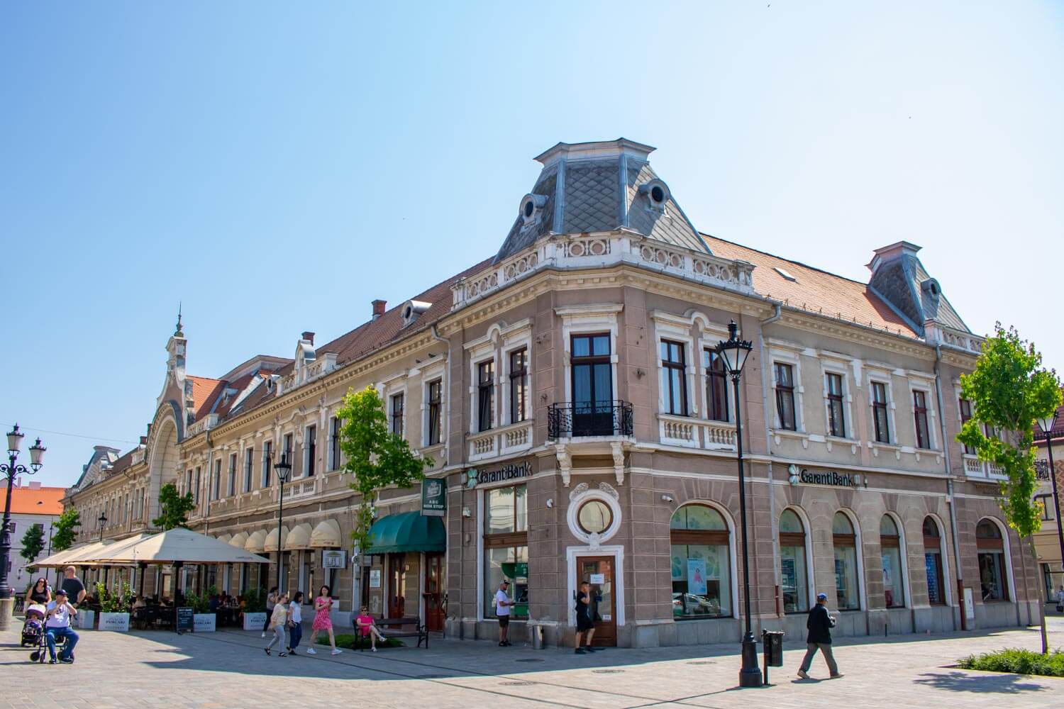
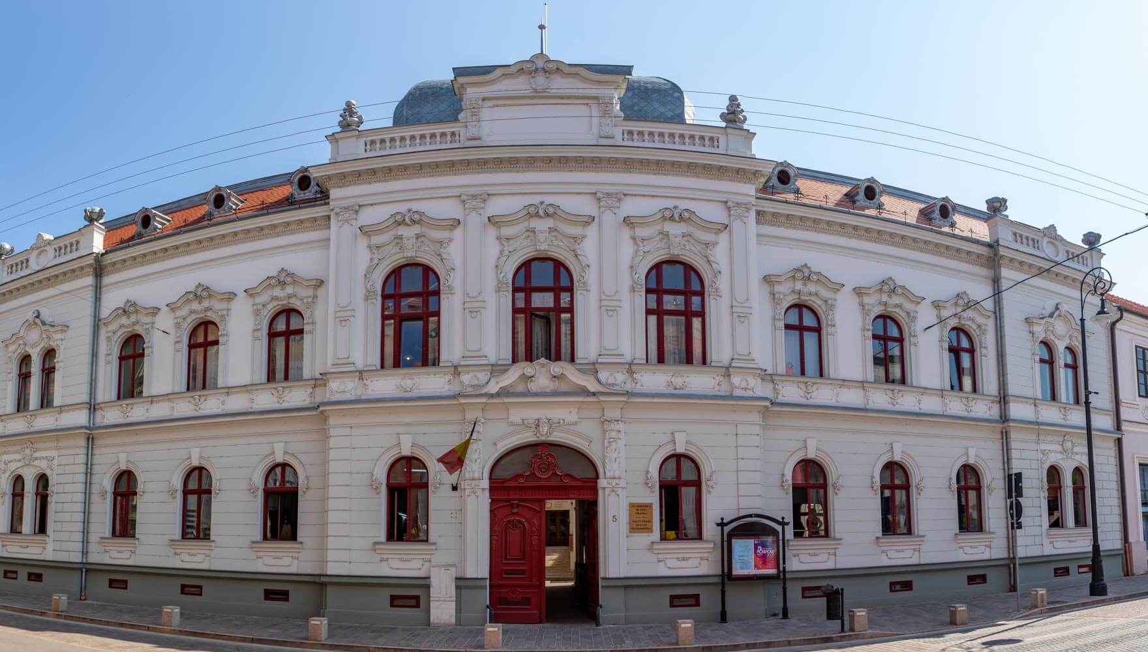
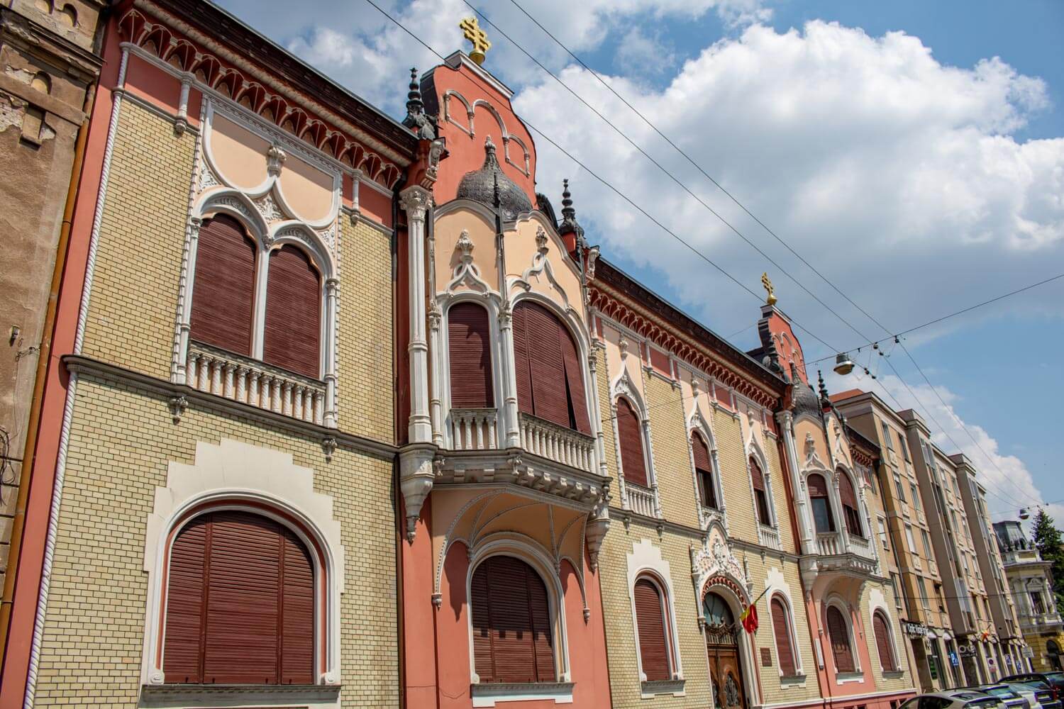
At roughly the same time, Rimanóczy was designing buildings for very different clients and functions. The Greek-Catholic Episcopal Palace, the Palace of Finance, the residence of the Romanian Orthodox Episcopate, and several large apartment and commercial buildings showed how comfortably he could move between public, religious, and private architecture. The Miksa Moskovits Palace, built in 1904-1905, became one of the most striking examples of the more decorative direction his work could take during the city’s Art Nouveau period.
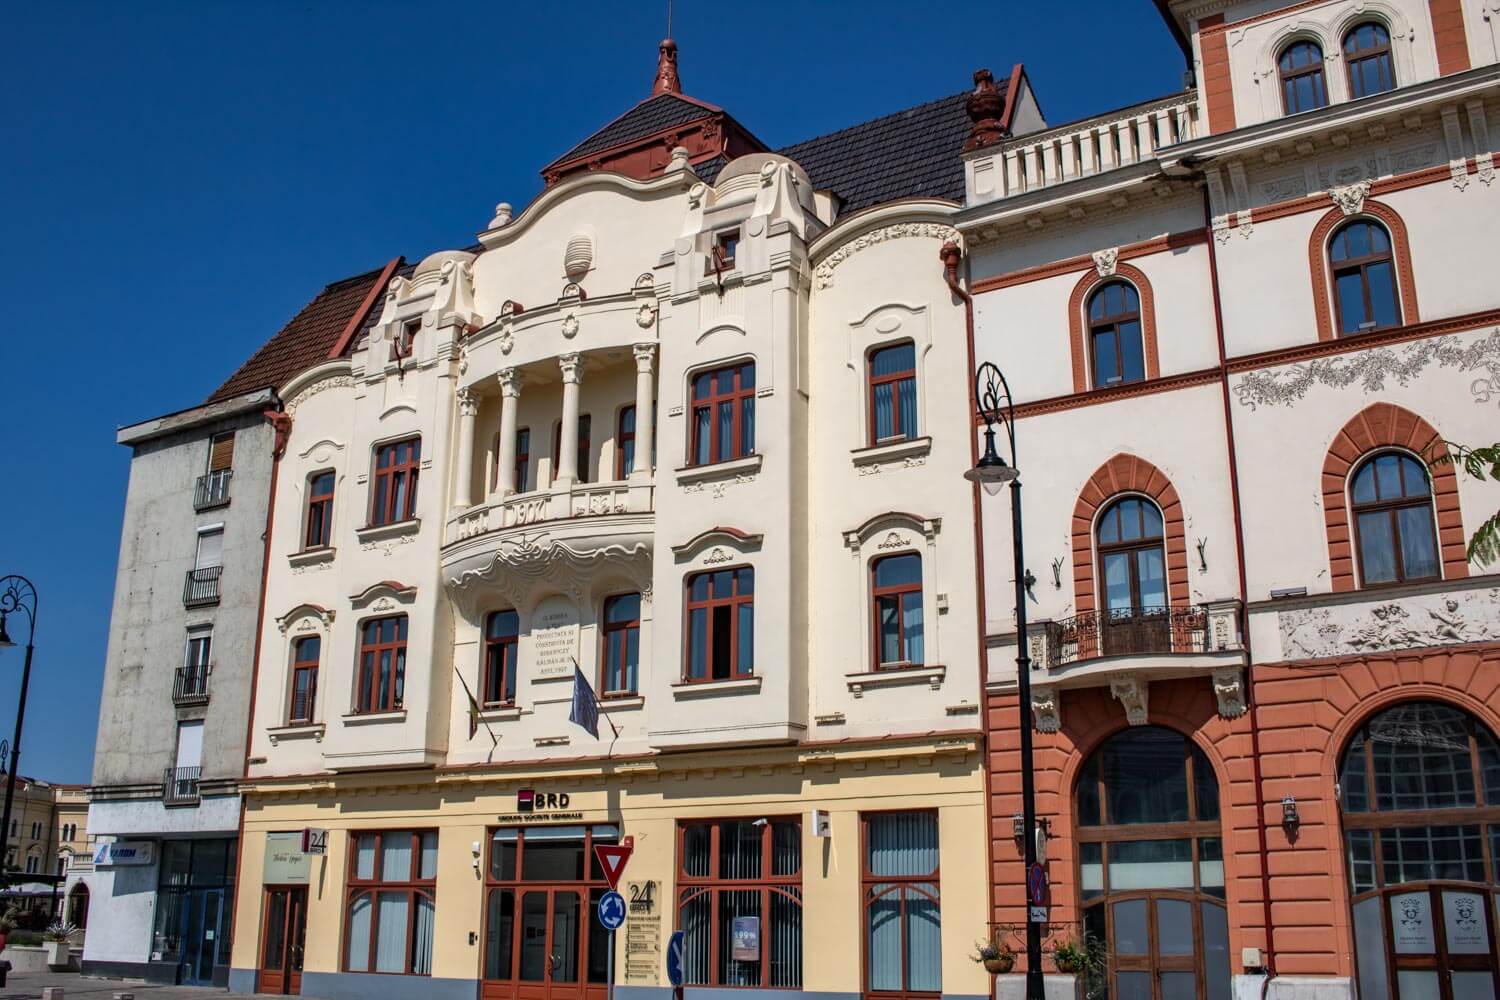
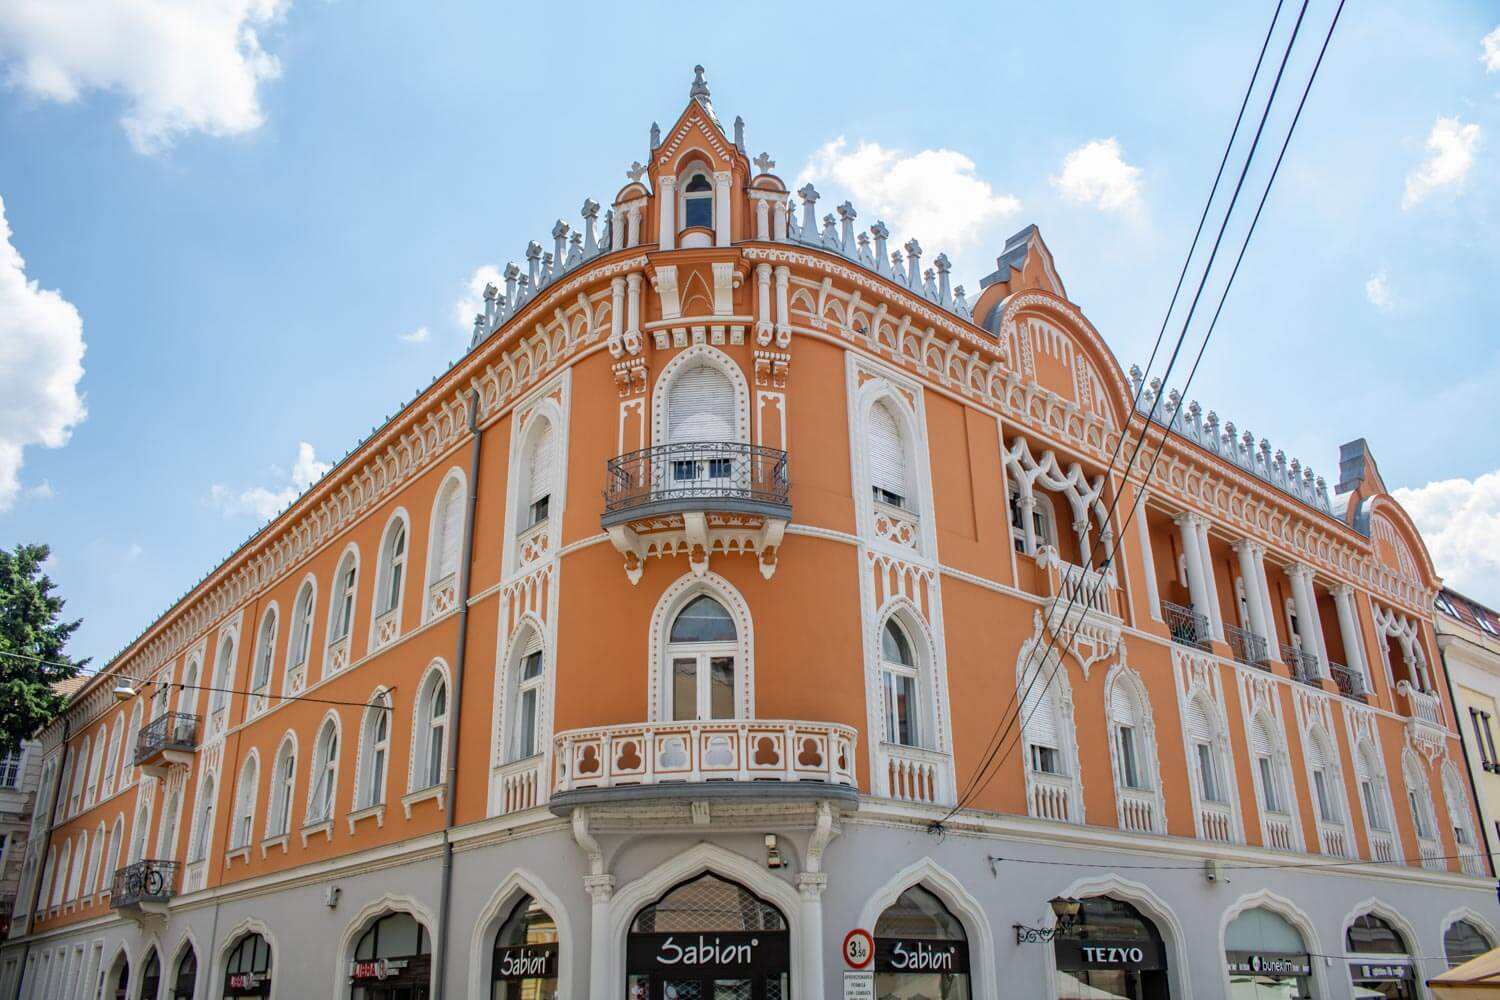
His architectural relationship with his father also remained visible in the city. When Kálmán Rimanóczy Sr. decided to build a monumental new palace for himself on what is now Republicii Street, the younger Rimanóczy designed the building. Completed in 1905, the Rimanóczy Palace was inspired by the Venetian Ca’ d’Oro and brought the two generations of the family together in one of Oradea’s most distinctive historicist buildings.
Rimanóczy did not limit himself to individual buildings, and toward the end of his life he also explored larger urban projects. In 1910 he designed a proposed garden suburb of more than one hundred plots with standardized economical houses, reflecting an interest in housing and city expansion beyond the monumental commissions for which he is best remembered.
His final major project was the Apollo Palace, commissioned by the city in the early 1910s. Rimanóczy prepared the plans and won the construction tender, but died in Vienna in July 1912 at only forty-two, before the building could be completed. Work continued under one of his collaborators and the palace was finished in 1914.
Despite his short career, Rimanóczy Jr. designed an unusually large number of buildings and worked across almost every major architectural program in Oradea, from city administration and religious institutions to apartment palaces and private residences. Together, these projects make his work one of the clearest architectural records of the city’s transformation around 1900 and explain why the Rimanóczy name remains so prominent in Oradea’s historic center.