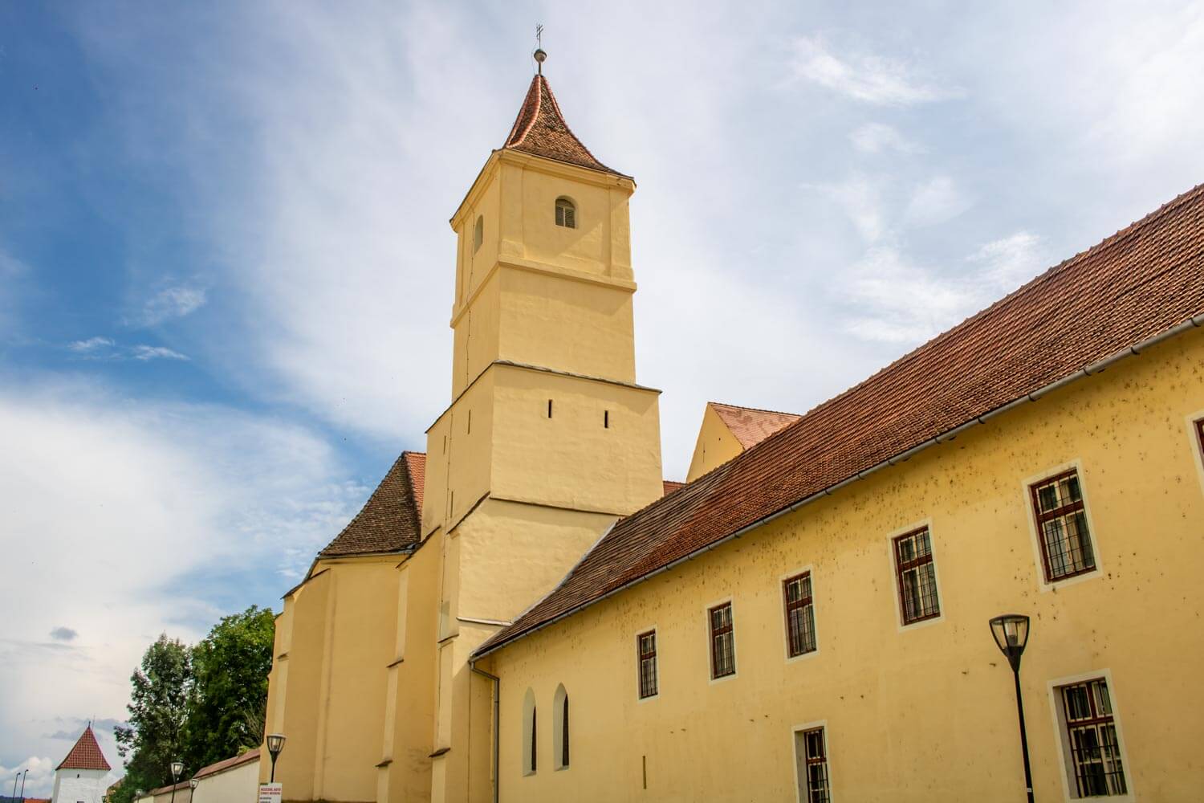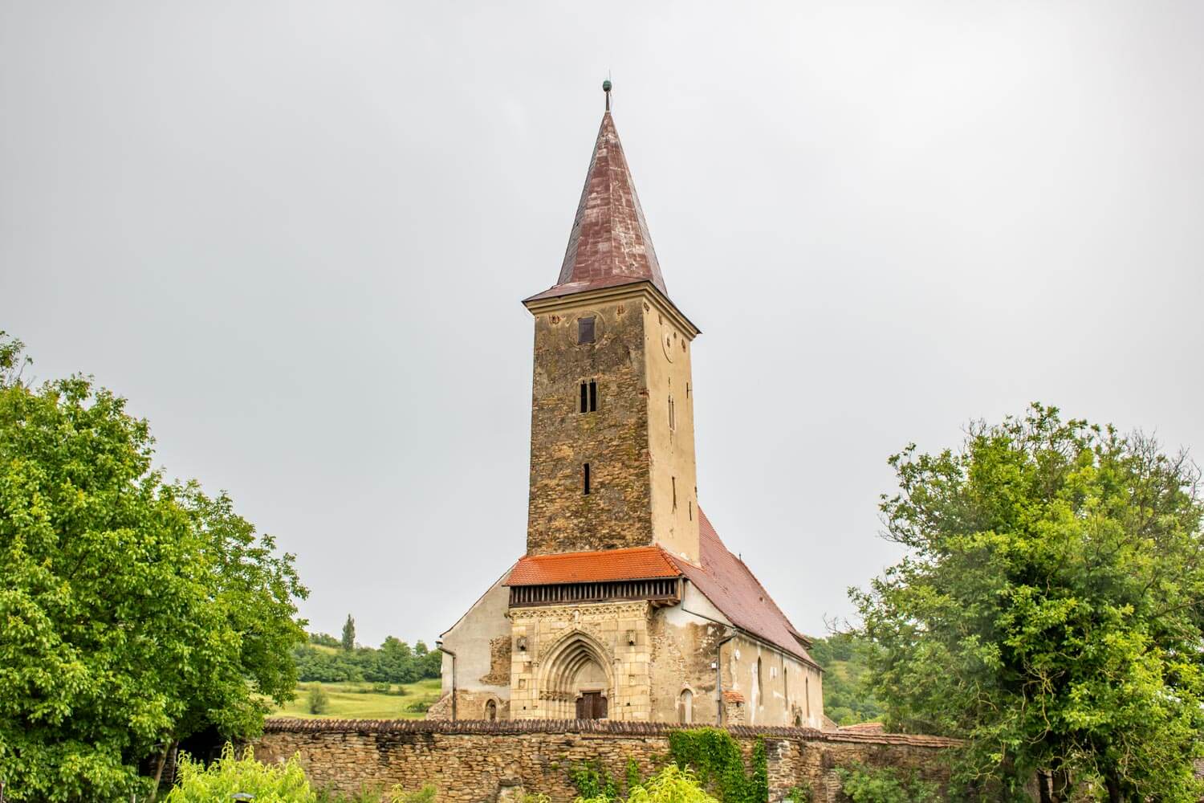
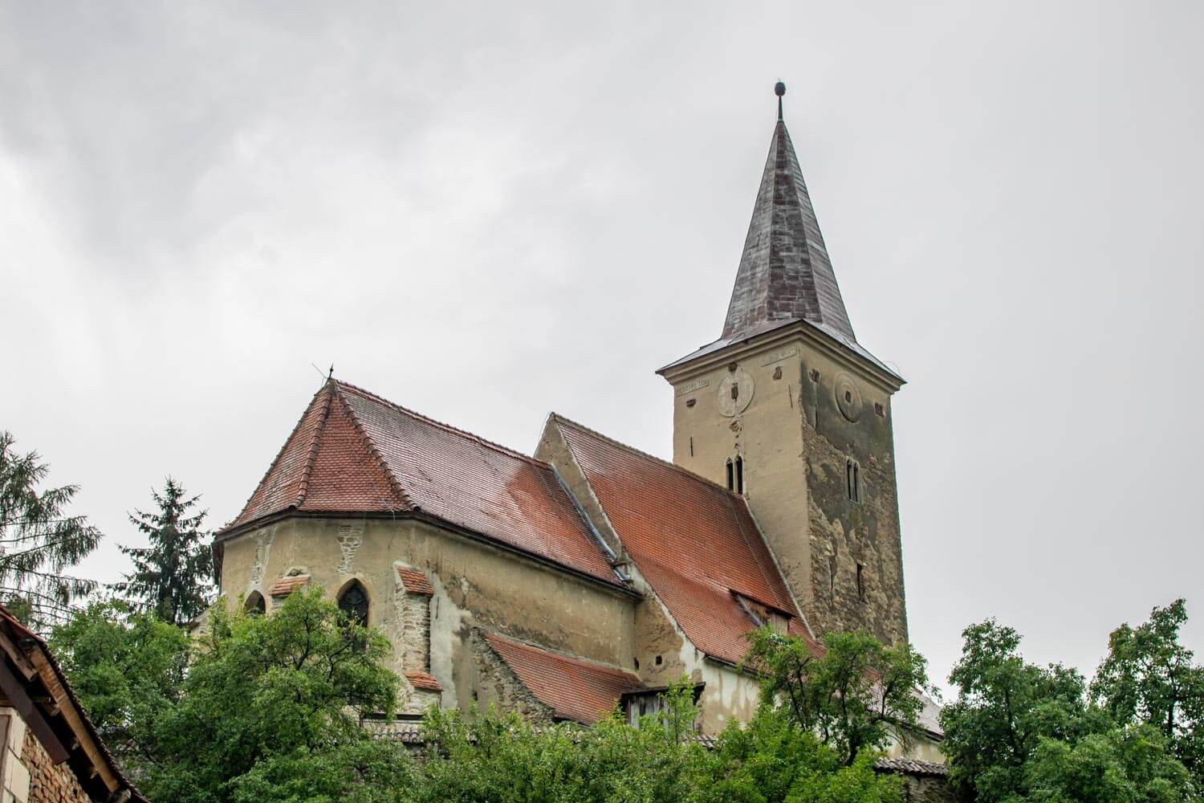
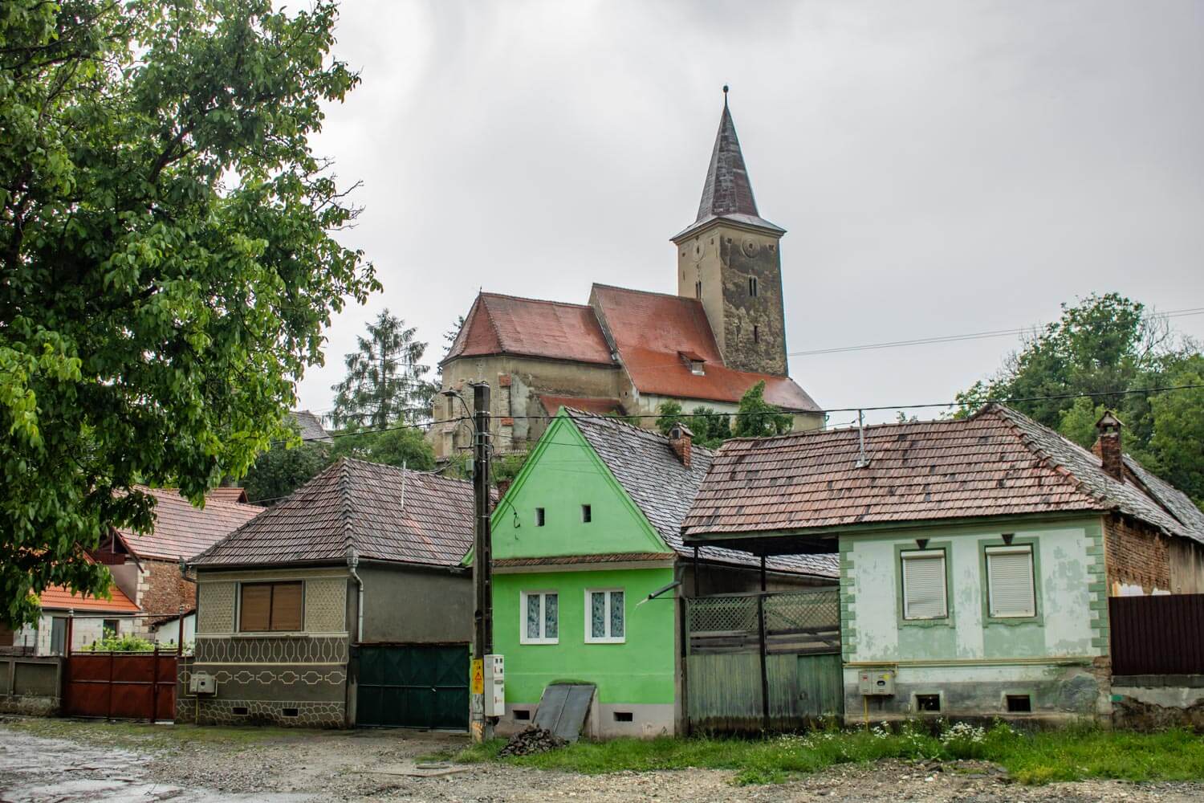
The Fortified Church of Curciu (Biserica Fortificată din Curciu) is a historic Lutheran church and fortified enclosure in the village of Curciu, part of Dârlos commune in Sibiu County. Built at the beginning of the 15th century, the church has remained remarkably close to its original Gothic form and is especially notable for the quality of its medieval stone carving.
The church was designed as a three-aisled basilica with a polygonal choir and a western tower. Its most distinctive details date from around 1427, when richly carved stonework was added throughout the building. Sculpted decoration survives on the portals, tower, windows and buttresses, as well as on interior elements such as capitals, keystones, sedilia and the sacristy doorway. The choir also preserves finely worked Gothic windows with tracery.
Unlike many other Saxon churches that were heavily rebuilt during later defensive campaigns, Curciu changed relatively little. The main alteration came at the beginning of the 19th century, when the side aisles were raised and flat stuccoed ceilings were introduced over both the nave and aisles, giving the interior more of the proportions of a hall church. The tower also lost its earlier defensive upper level, which was replaced in 1913 by the present spire.
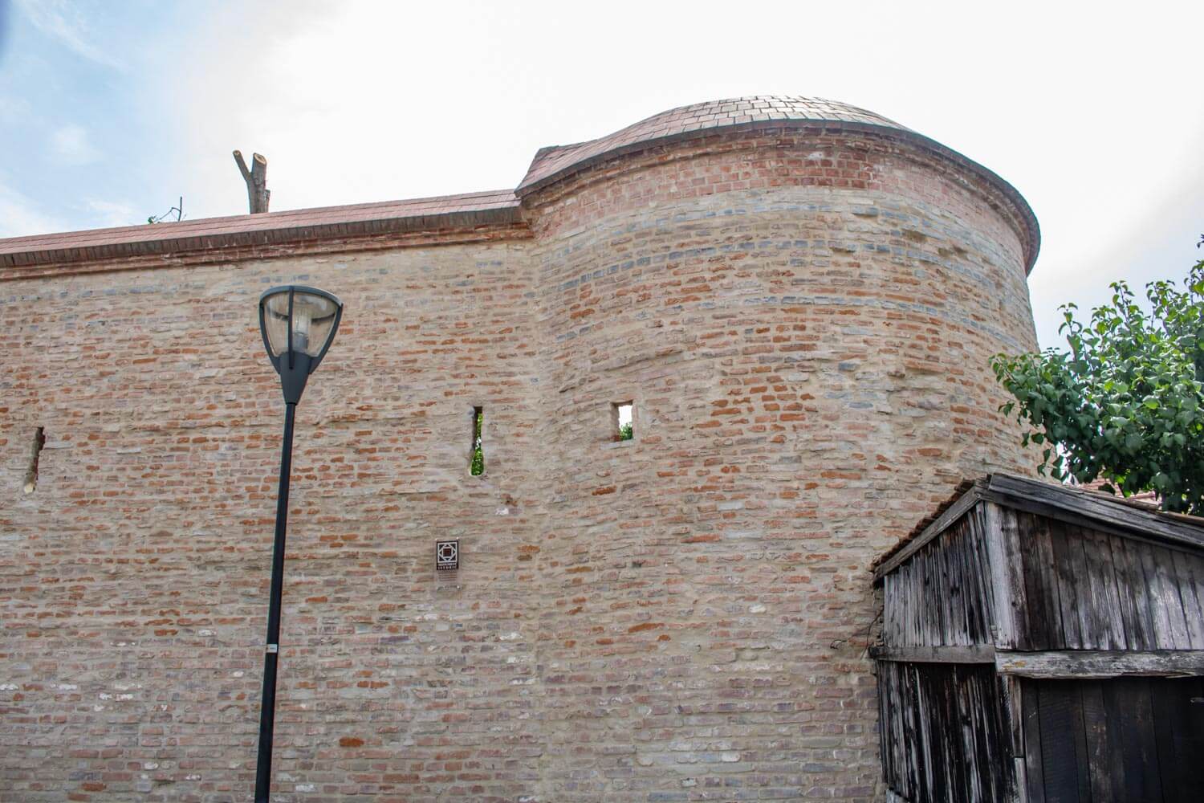
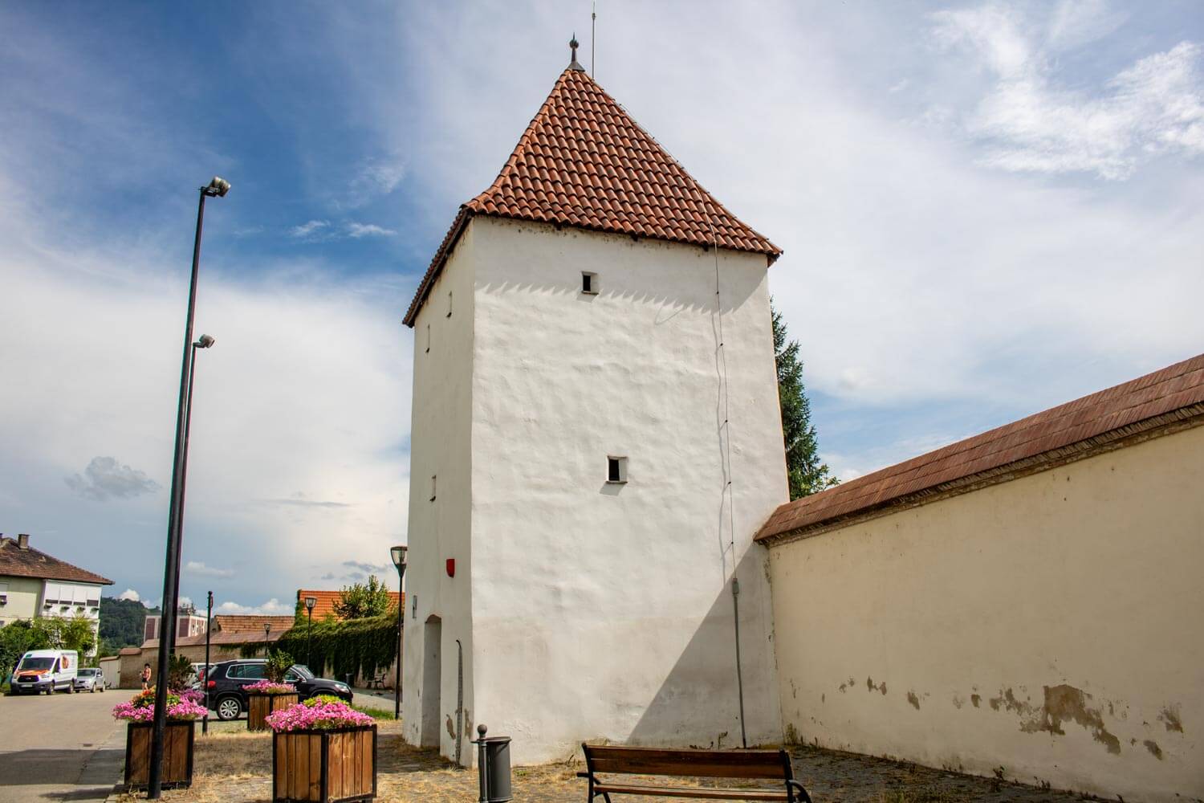
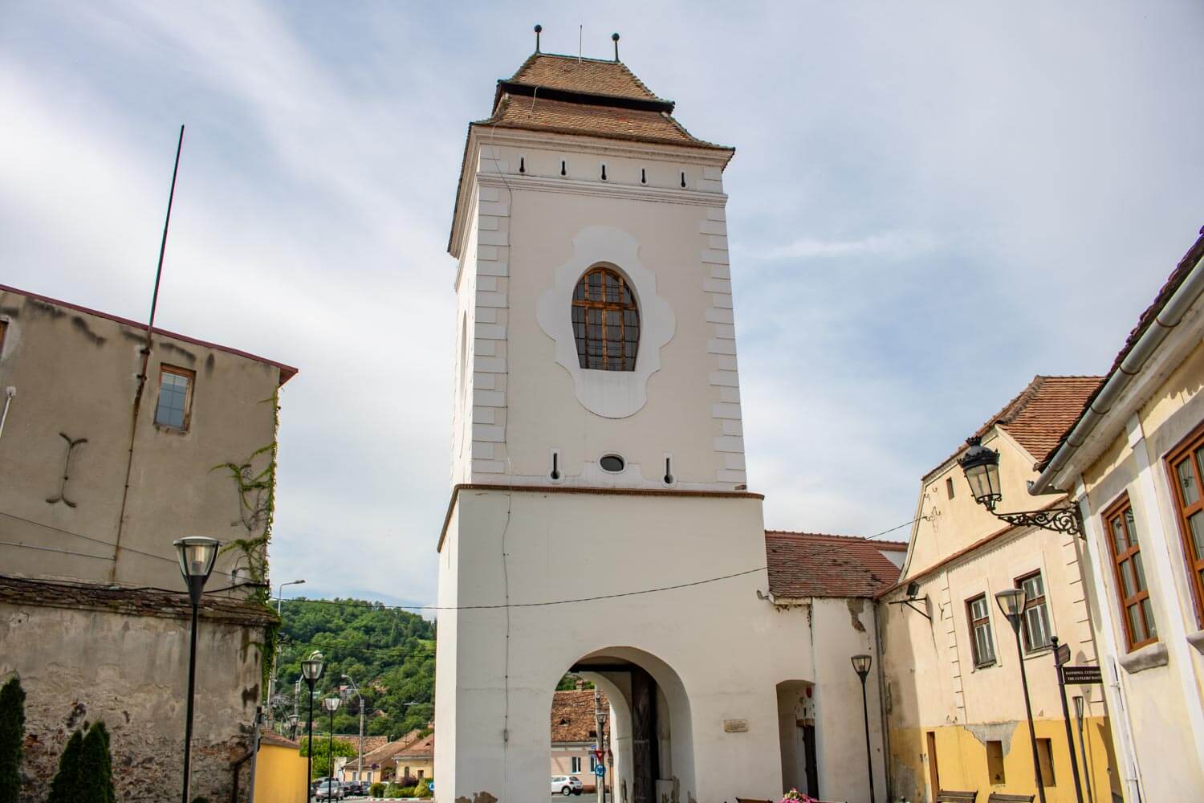
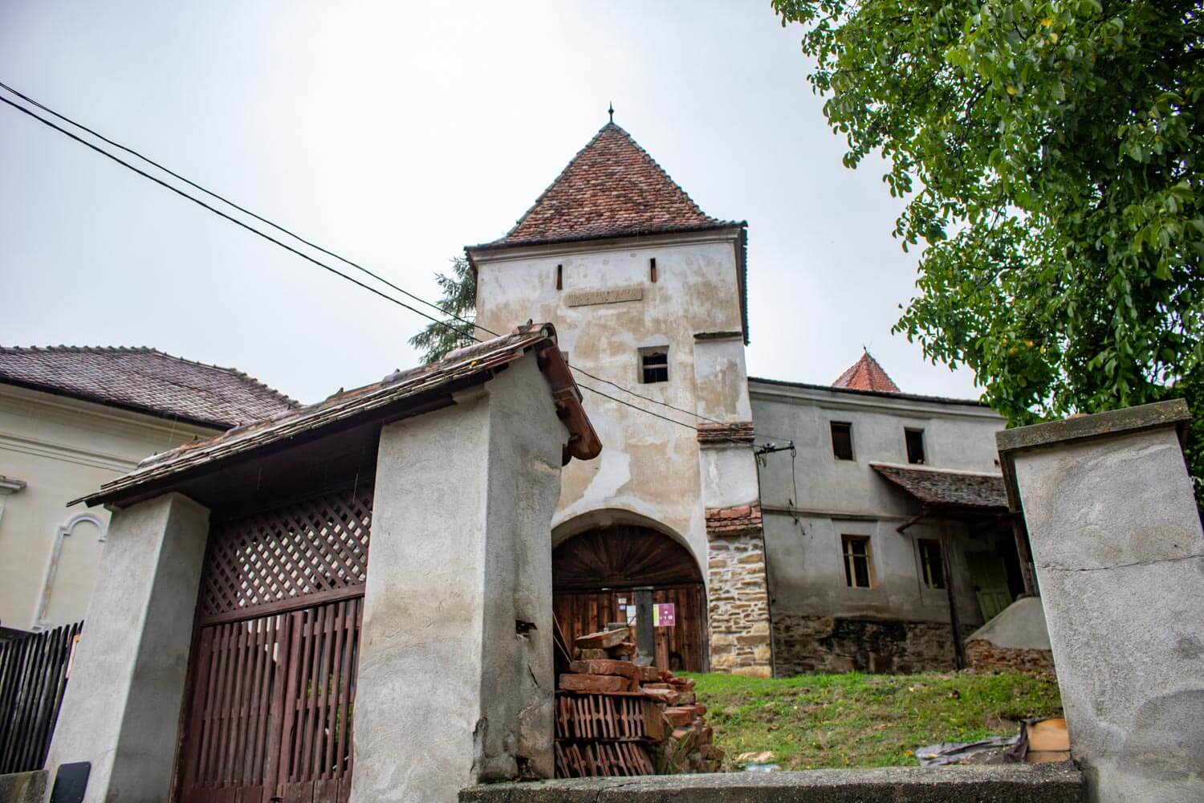
The fortified enclosure survives in a more reduced form than the church itself. Parts of the ring wall remain, together with the former gate tower and a Gothic chapel incorporated into the defensive wall. These elements still show how the church was adapted into a protected village center, even though the medieval church building is now the strongest surviving feature of the complex.