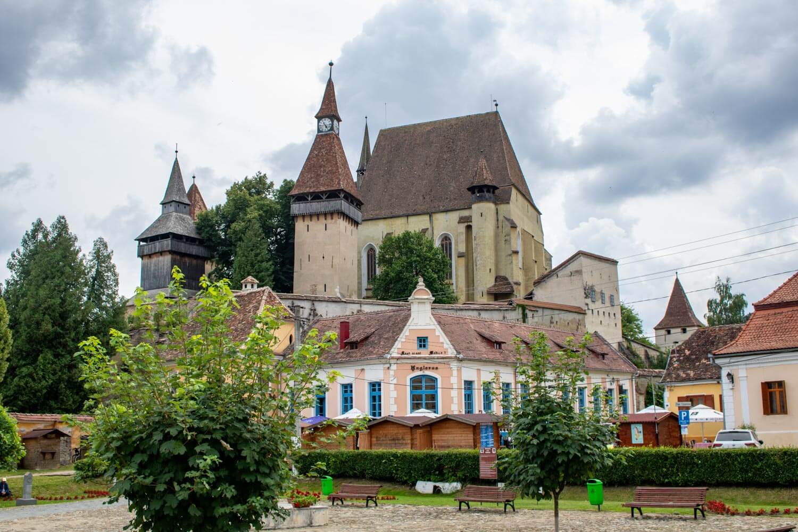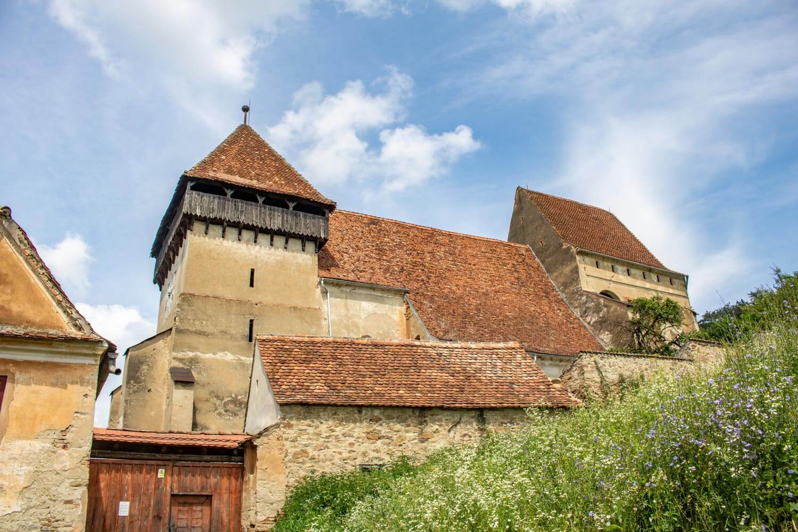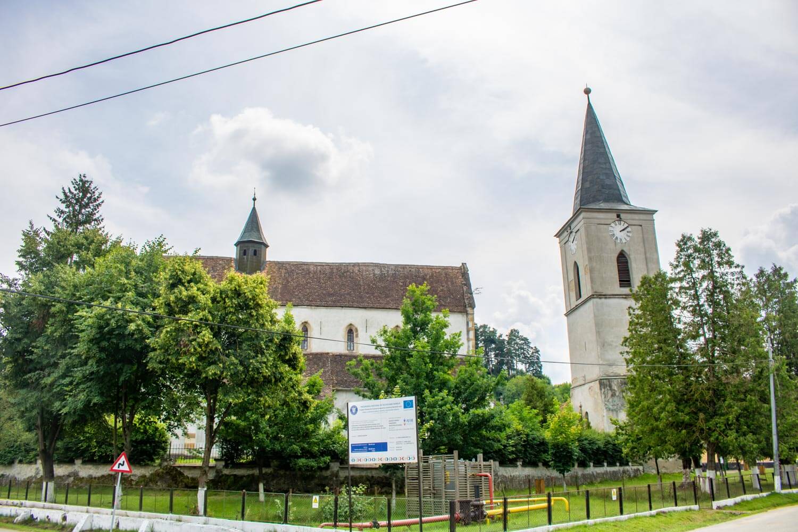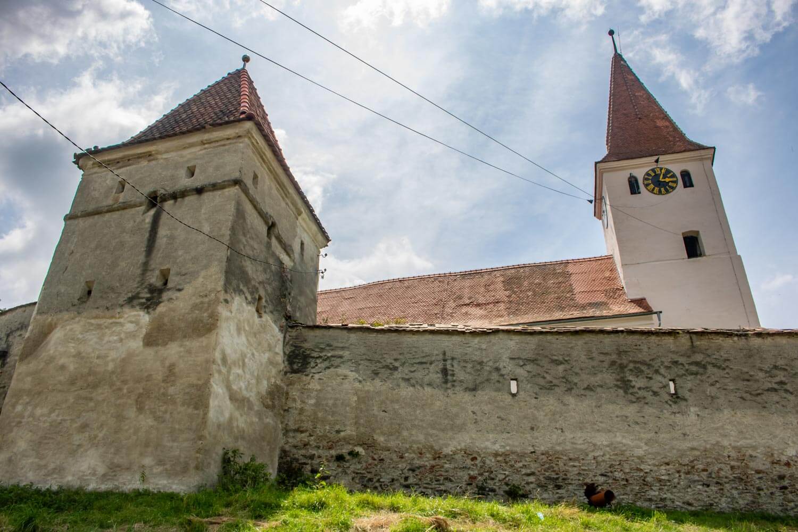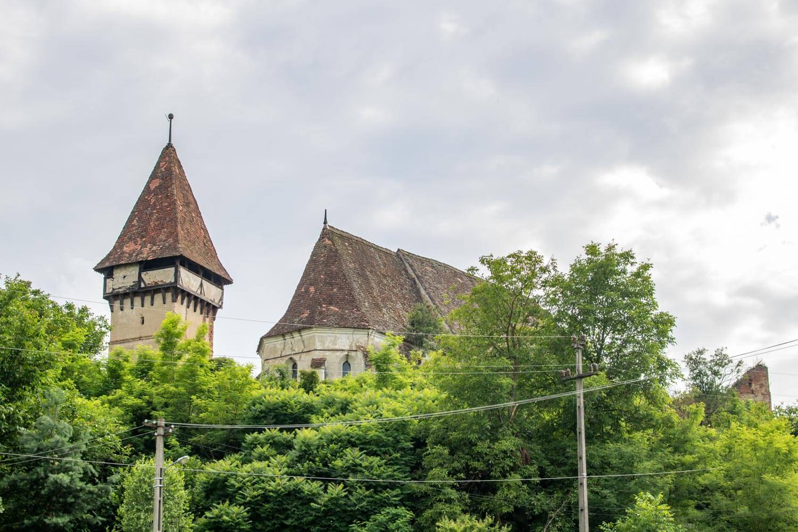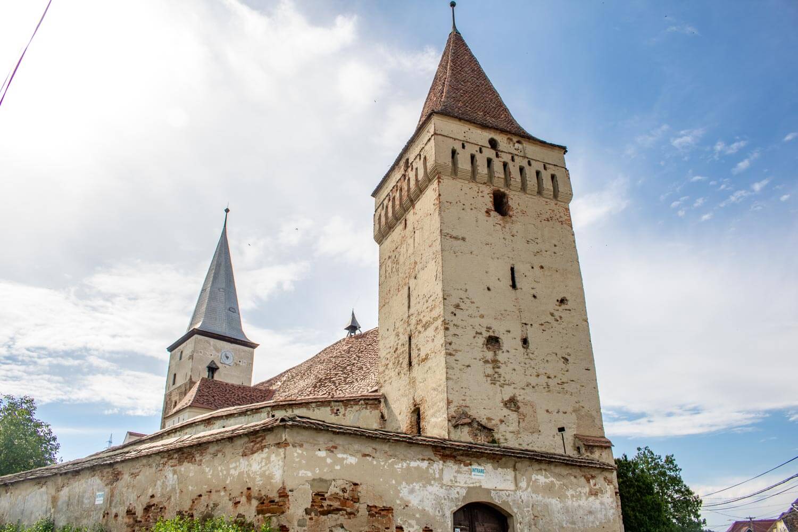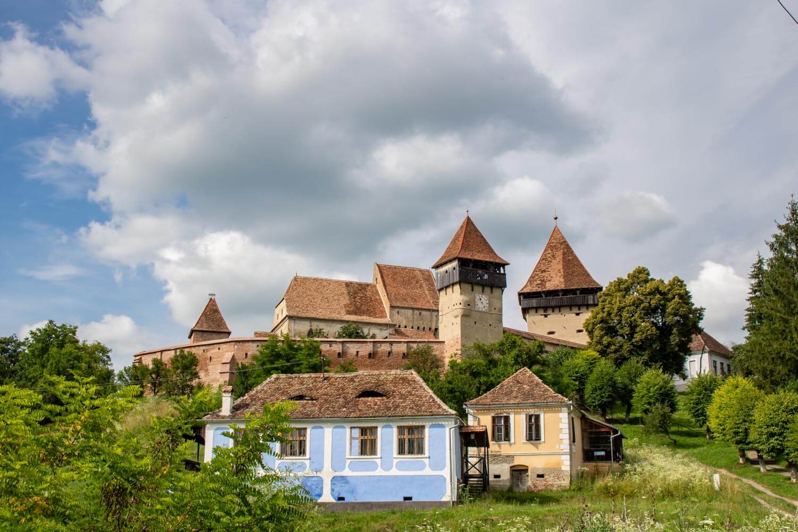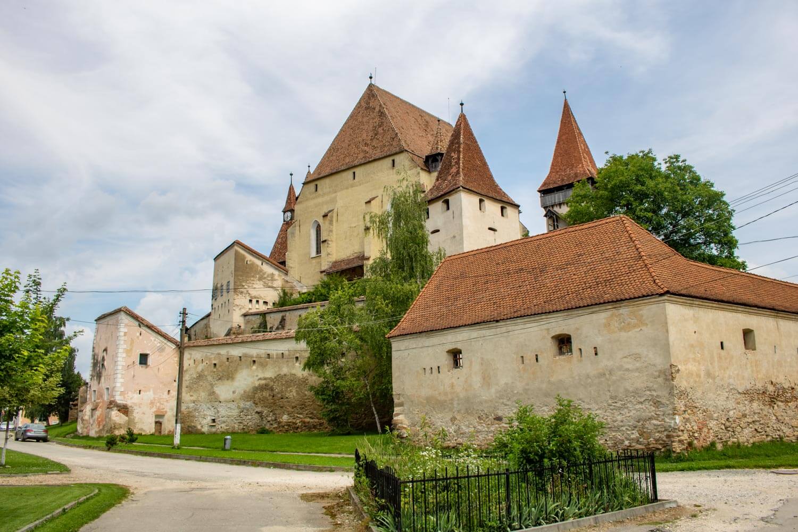
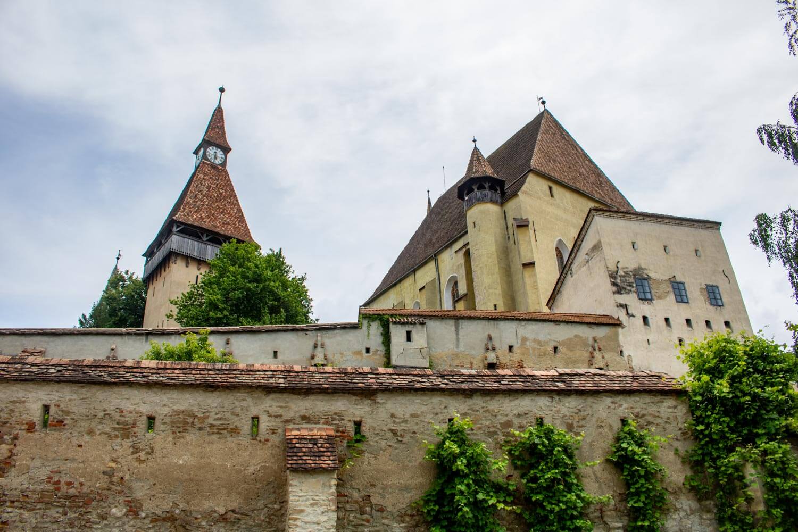
The Fortified Church of Biertan (Biserica Fortificată din Biertan) is a large historic Lutheran church and fortified enclosure in the village of Biertan, Sibiu County. Built around a monumental late Gothic hall church and surrounded by three defensive enclosures, it has been part of the UNESCO World Heritage site of Villages with Fortified Churches in Transylvania since 1993.
History
The present church was built between the late 15th and early 16th centuries, replacing an older medieval church on the same hill. Biertan had become a prosperous Saxon market settlement by this time, and the scale of the new building reflected both the wealth of the community and the importance of the site.
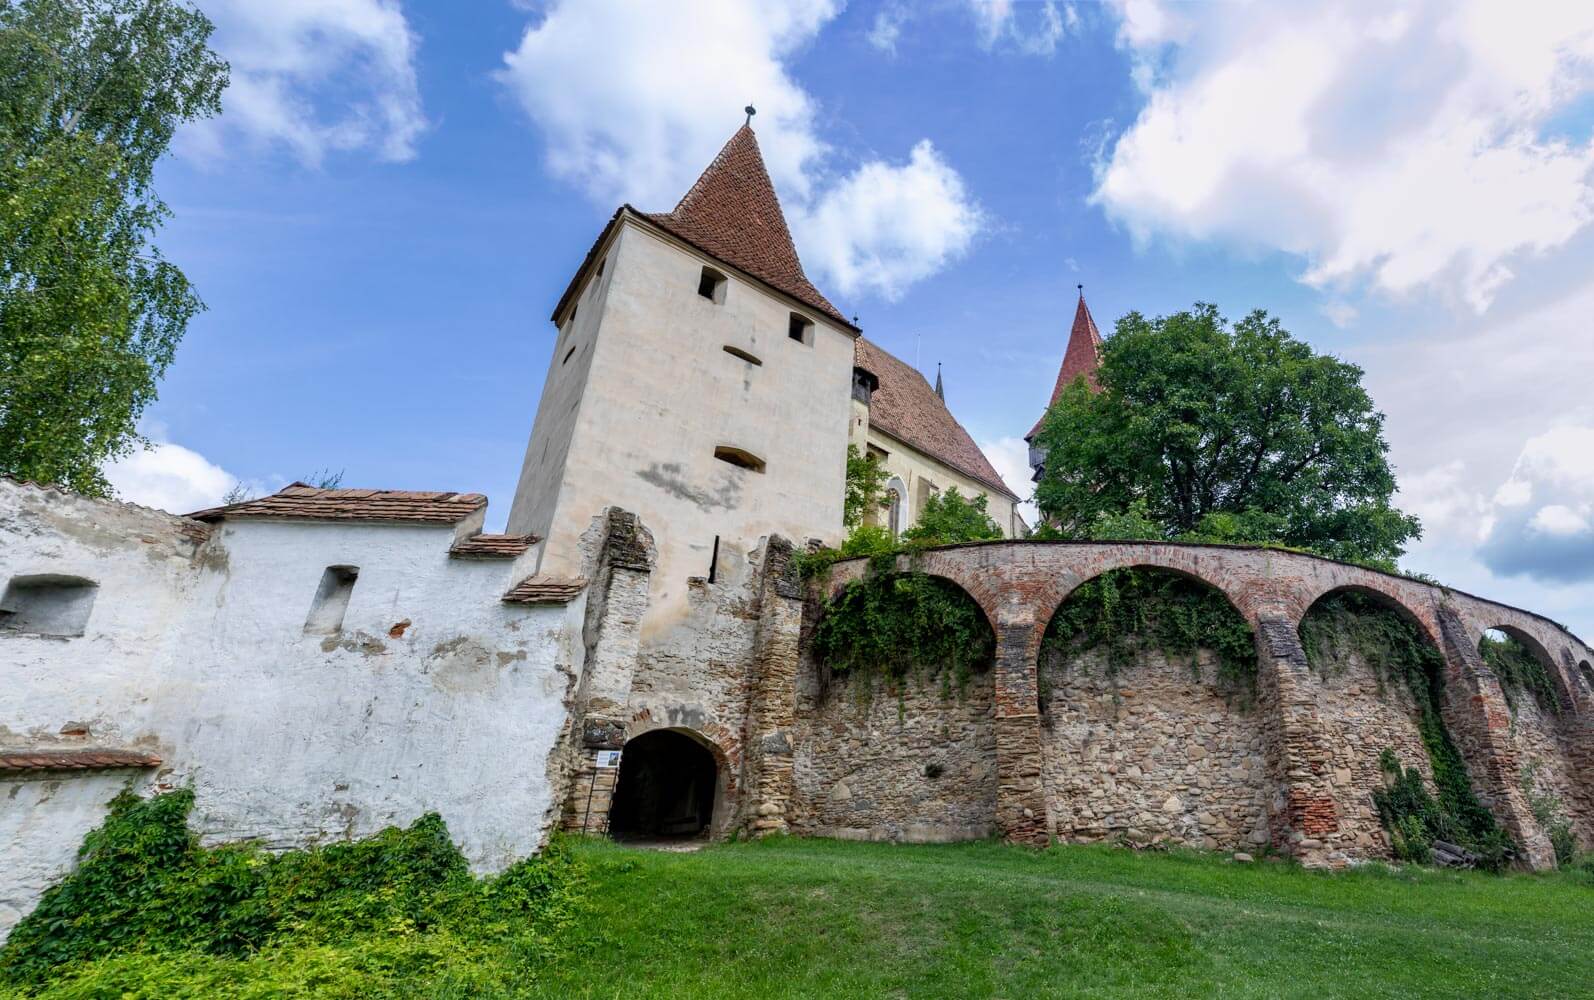
The church was constructed as a large three-nave Gothic hall with a polygonal choir and elaborate stone vaulting. At the same time, the hill was surrounded by a formidable defensive system of three concentric walls, strengthened with towers and bastions. These successive rings created several protected enclosures around the church and made Biertan one of the most heavily fortified church complexes in the region.
The Reformation gave Biertan an even more important religious role. In 1572 it became the seat of the Evangelical bishop of Transylvania, and the bishops remained based here until 1867. For almost three centuries the church therefore served not only the local Saxon congregation but also as one of the principal centers of the Lutheran Church in Transylvania.
Although the fortifications gradually lost their military purpose, much of the complex remained standing rather than being dismantled. The church also retained an exceptional collection of late Gothic and Renaissance furnishings, allowing both the defensive and religious sides of the site to survive unusually intact.
What To See
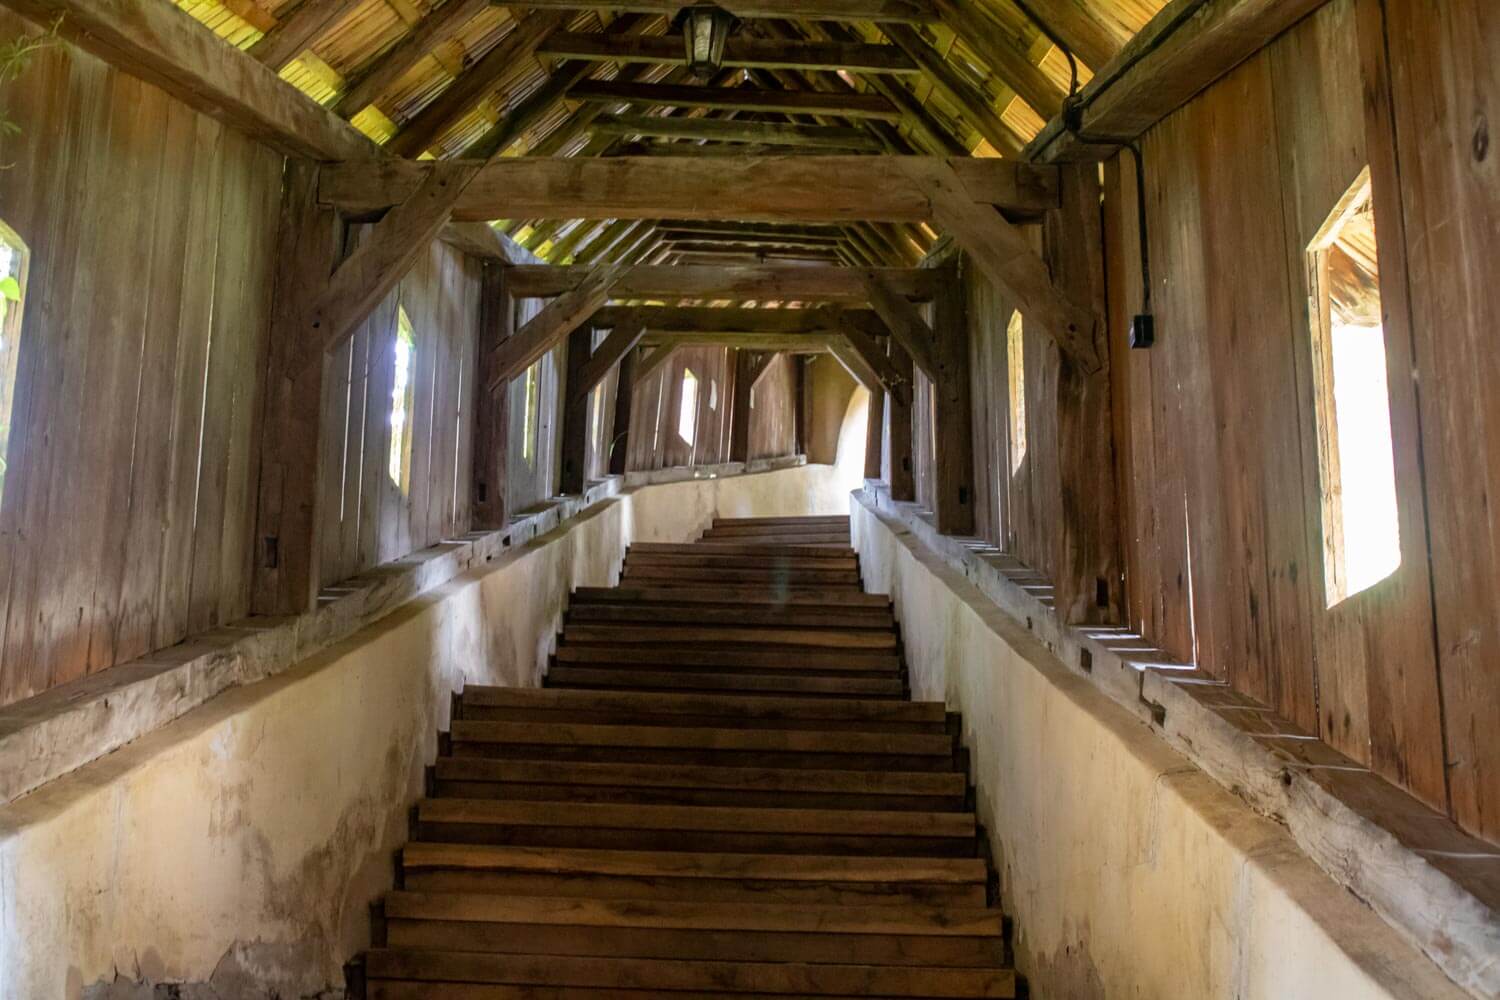
Visitors enter from below the church hill and climb through the long covered wooden staircase toward the inner enclosure. The passage rises between the fortifications and opens gradually onto the church and surrounding towers, making the approach itself one of the most recognizable features of the complex.
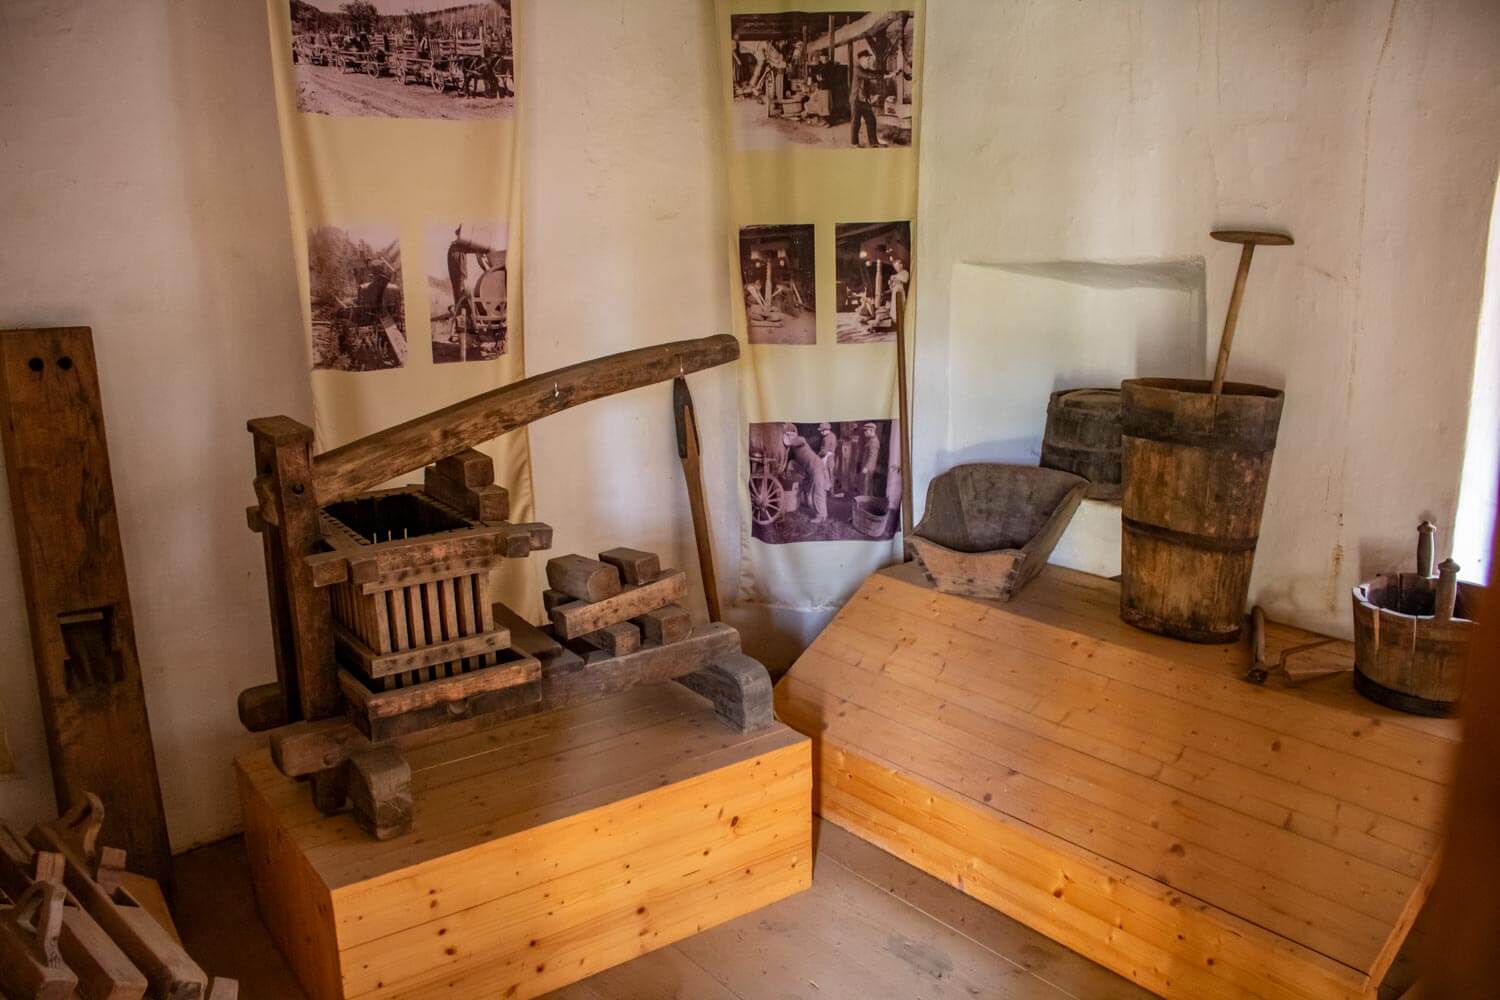
Within the walls, several layers of the defensive system remain visible. Towers and bastions stand around the different enclosures, with passages and former defensive spaces showing how access to the church could once be controlled at several points. Some of these buildings now contain small displays connected with the history of the church and its community.
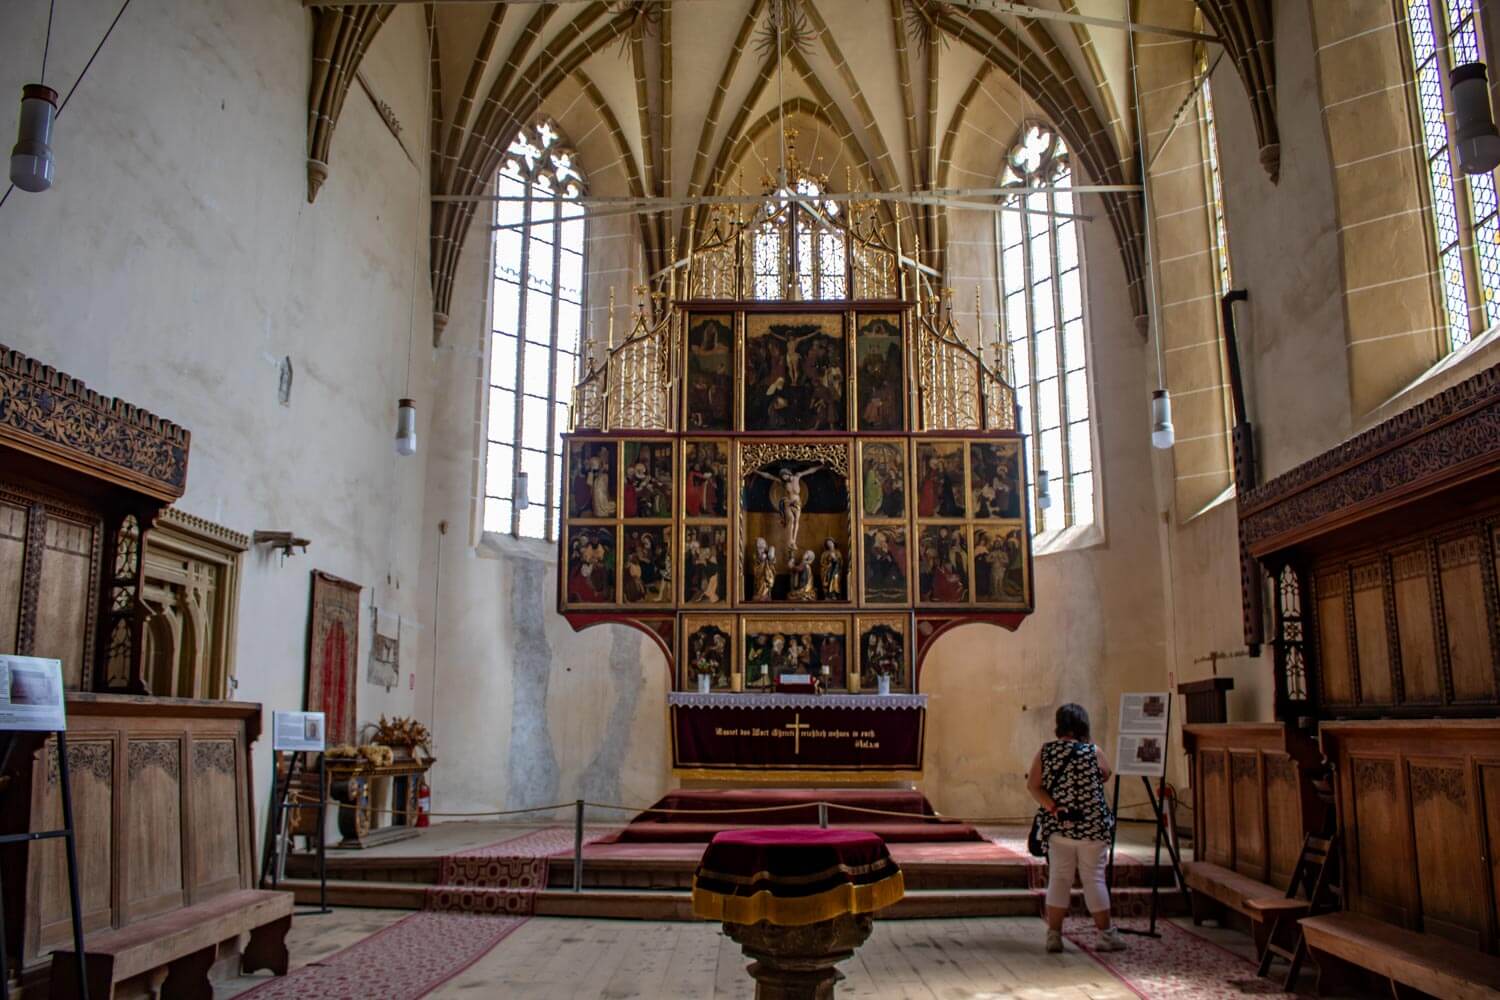
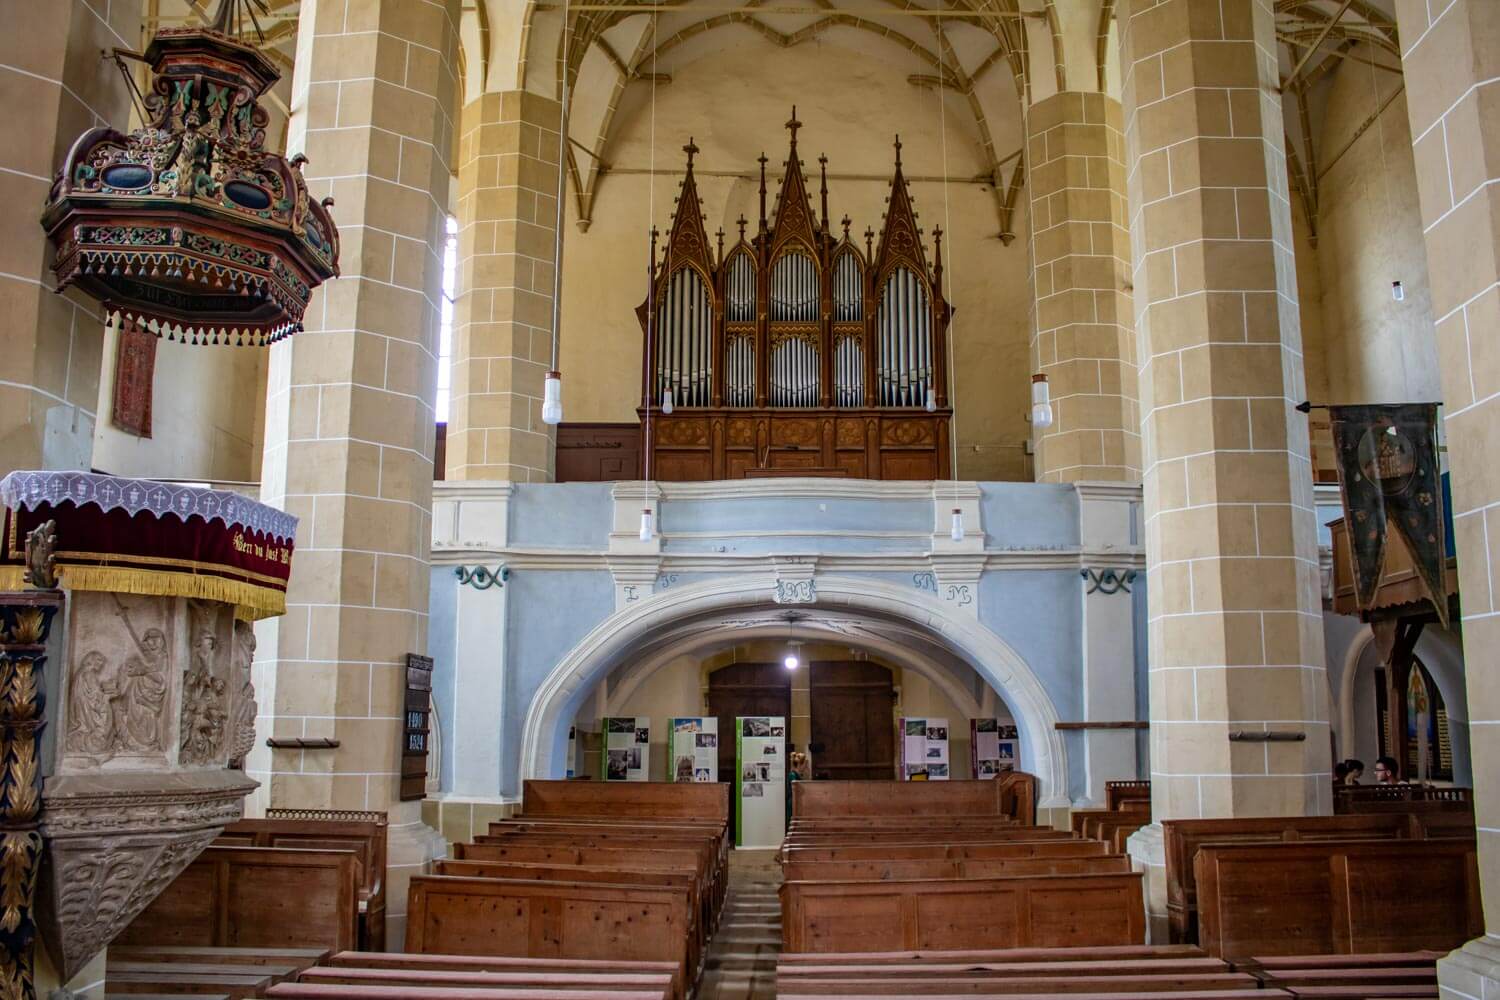
The church interior is dominated by its late Gothic architecture and large winged altar. Completed in the early 16th century, the altar contains 28 painted panels illustrating scenes from the life of Christ and ranks among the most important surviving medieval altarpieces in Transylvania. Nearby are a stone pulpit from 1523, carved choir stalls, historic pews and other furnishings accumulated during centuries of worship.
One of the most unusual surviving objects is the sacristy door from 1515. Its richly decorated wooden surface conceals an elaborate locking mechanism that secures the door at multiple points at once, protecting the room where the community once kept valuable documents and church treasures.
The surrounding towers also preserve some of Biertan’s best-known stories. The so-called Divorce Tower takes its name from the custom of placing married couples who wished to separate together in a small room for a period of reconciliation. Elsewhere in the fortifications, surviving chambers, galleries and defensive openings help reveal how the enclosure functioned when the church hill served as a place of refuge as well as worship.