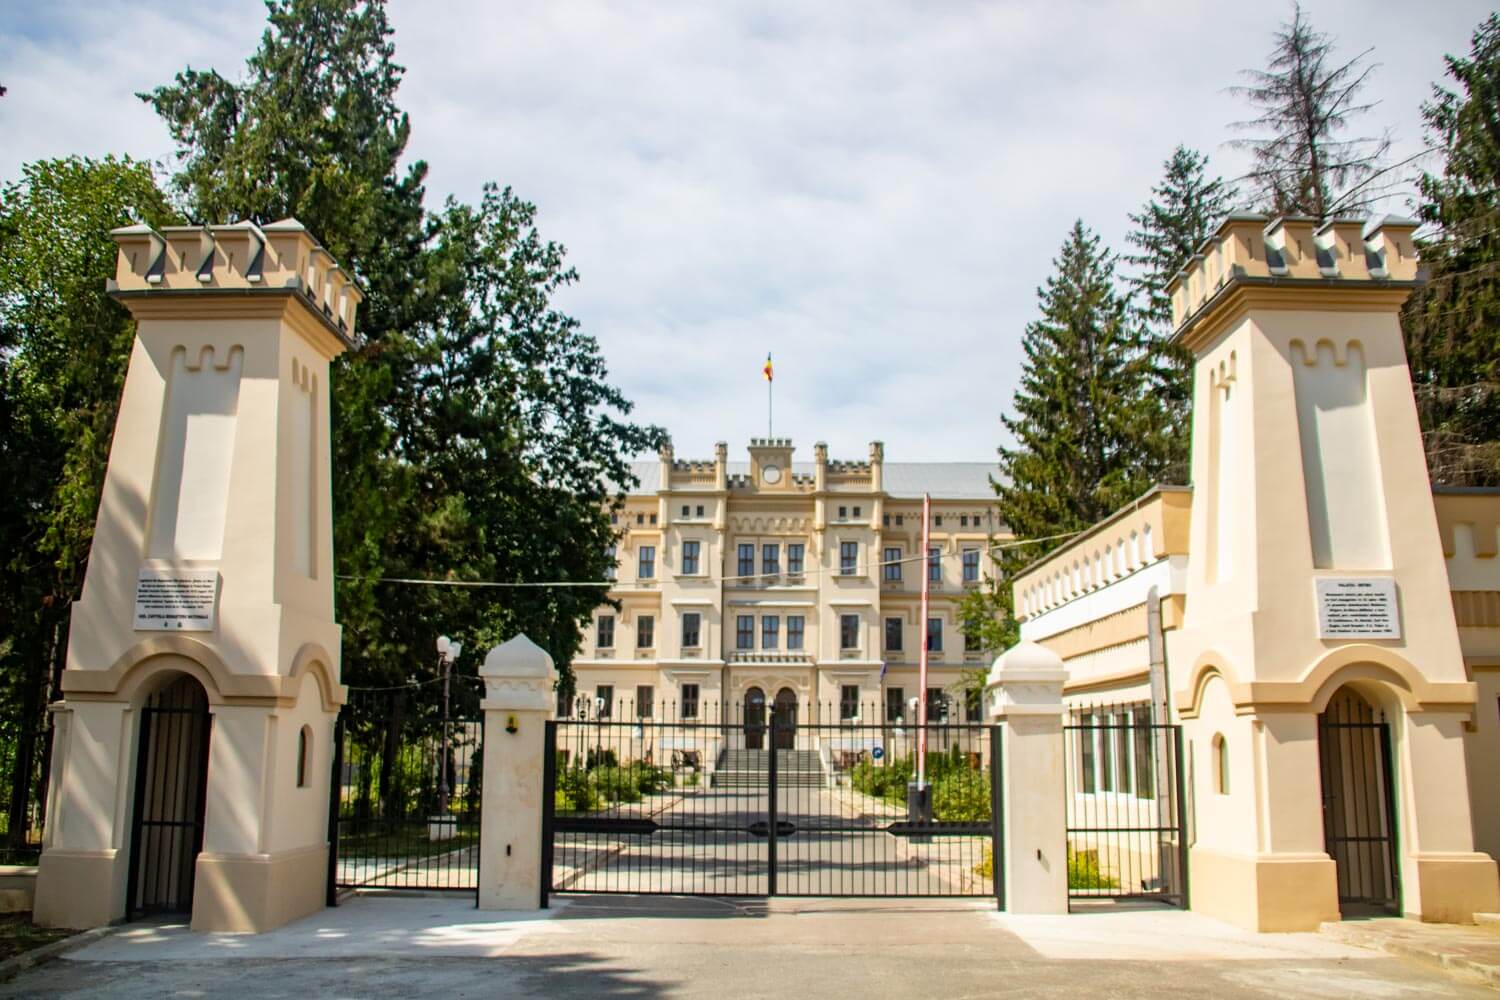
The Army Palace of Iași (Palatul Oștirii din Iași), also known as the Copou Barracks (Cazarma Copou), is a large 19th-century military building in the Copou district of Iași. Its fortress-like design is defined by four massive corner towers, crenellations, smaller turrets, tall arched openings, and Gothic decorative details.
Plans for new military quarters on Copou hill emerged in the 1840s, when the existing barracks near the Princely Court had become inadequate. Construction began around 1850 to a design by Alexandru Costinescu, then chief architect of Iași, who also supervised the first phase of work. The original project was much more ambitious than the surviving building, but financial difficulties repeatedly interrupted construction and forced the scheme to be reduced.
A revised project by military architect P. A. Tobai was approved in 1870, allowing work to resume on a smaller scale. The main phase of construction then continued between 1872 and 1880, producing the large wing that survives today. The intended central block and second wing were never completed, while additional military buildings were later added nearby for functions including a hospital, stables, ammunition storage, and mounted gendarmerie. The complex continued to be used by the military through the 20th century, and the surviving palace now houses the command of the 15th Mechanized Brigade “Podu Înalt.”