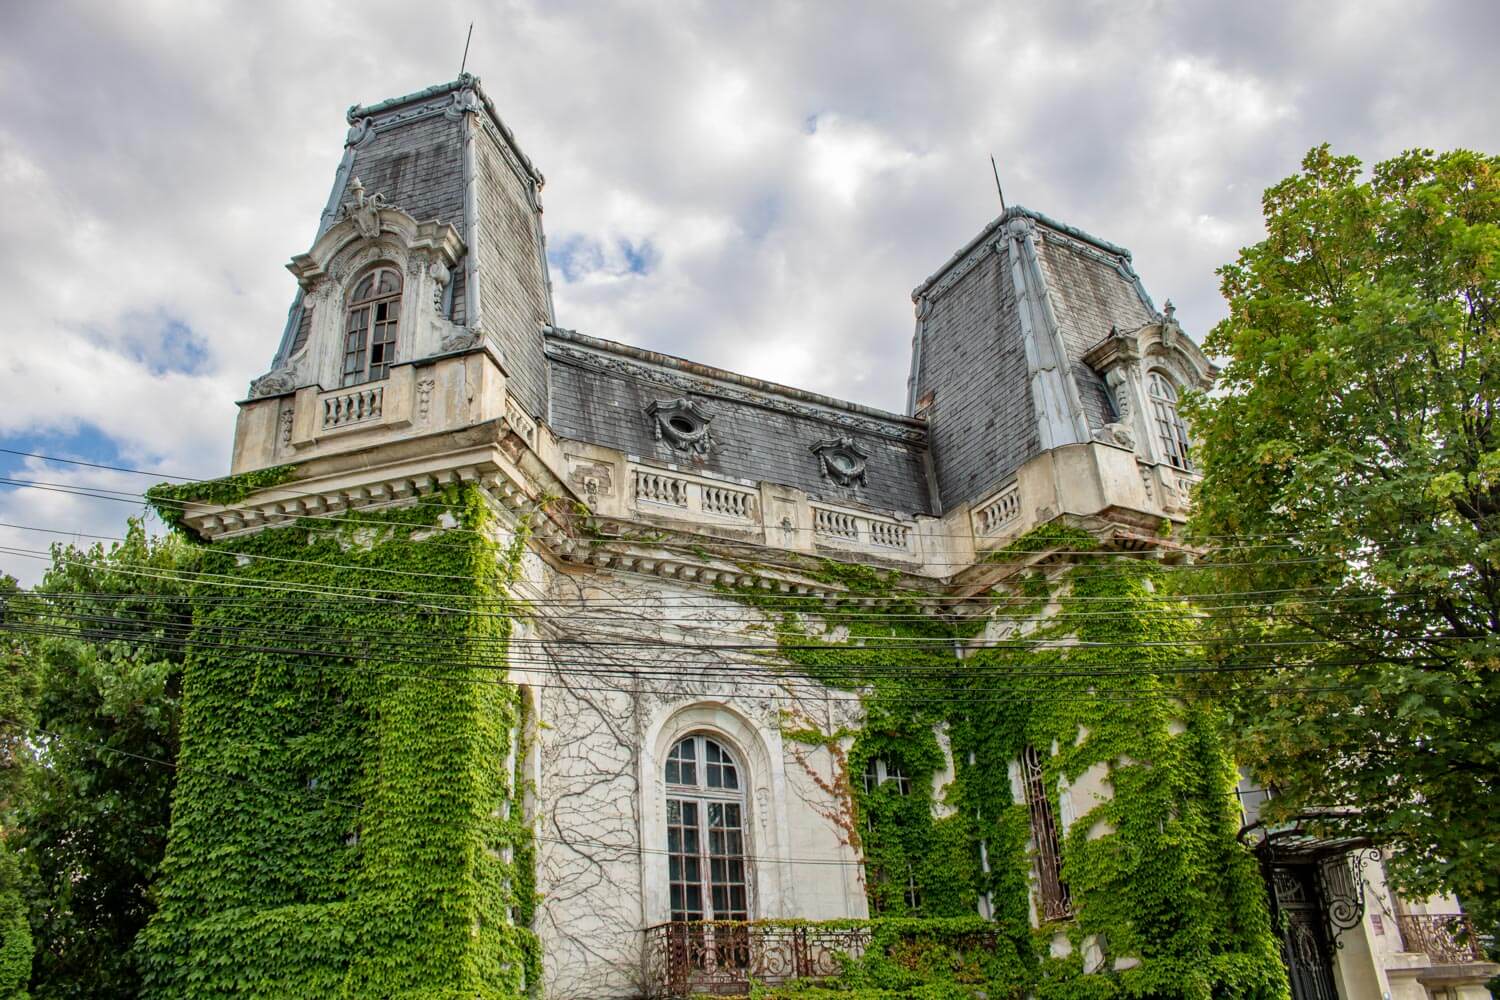
The Poenaru House (Casa Poenaru) is an elegant historic residence in central Craiova, designed by architect Ion D. Berindey for Alexandru and Gabriela Poenaru in the early 20th century. Its elaborate French-inspired architecture, with ornamental window surrounds, wrought-iron balconies, and a steep Mansard roof, makes it a distinctive example of the grand private residences built by Craiova’s wealthy families before the First World War.
The house was commissioned by Alexandru Poenaru and his wife Gabriela, members of a prosperous landowning family. Berindei began preparing architectural designs in 1904, developing the project through several revisions before the final plans were approved in 1908. The residence was set back from the street, with a driveway leading to the main entrance and a garden behind the building. The entrance was originally designed with an ornamental canopy of wrought iron and glass, allowing carriages to stop directly in front of the house.
Berindey adopted an eclectic academic style inspired by French architecture, arranging the façade around a projecting central entrance crowned by an elaborate Mansard roof. The tall arched windows are framed by sculpted human faces, garlands, and other ornamental details, while wrought-iron balcony railings and a prominent cornice contribute to the richly decorated exterior. The roof has dormer windows and additional projecting sections that break up the otherwise symmetrical composition.
Inside, the residence was designed around a grand entrance hall and reception rooms, with separate spaces for family life and entertaining guests. The principal rooms included a drawing room, formal salon, dining room, study, and family bedrooms. Decorative work completed in 1913 included ornamental ceilings and a staircase with wrought-iron railings. The spacious interiors were characteristic of the luxurious urban residences built for Romania’s wealthy landowning families during this period.
During the communist period, the property passed into state ownership and underwent changes in use. It subsequently returned to private ownership and suffered deterioration after falling out of regular use. Its ornate exterior and surviving architectural details can be appreciated from the street, although the building is not operated as a public museum or regularly accessible historic house.