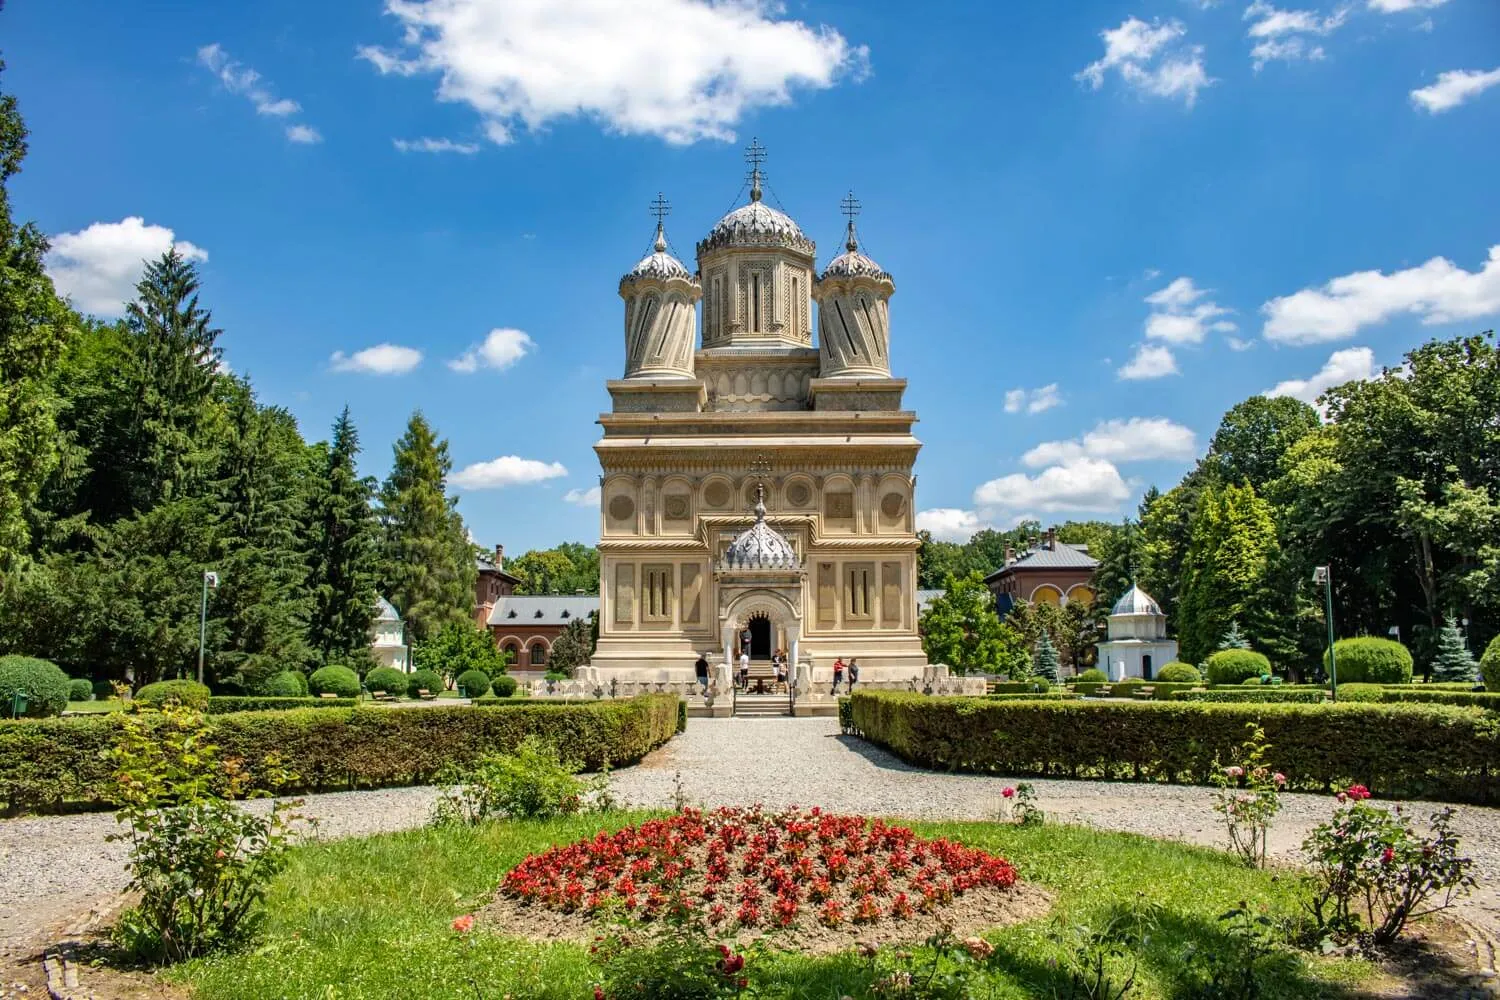
The Princely Court of Curtea de Argeș (Curtea Domnească din Curtea de Argeș) is a medieval royal residence and archaeological complex in the historic center of Curtea de Argeș. Established during the early development of Wallachia, it served as a residence of the country’s first rulers and contains the Princely Church of Saint Nicholas, one of Romania’s best-preserved medieval churches. The surviving palace ruins, gateways, and enclosure walls reveal the extent of a court that once served as a center of princely power.
History
The origins of the princely court reach back to the 13th century, when a fortified residence and an earlier church stood on the site. Its development accelerated under Basarab I, who ruled Wallachia from 1310 to 1352 and established the foundations of the independent medieval principality. Around the middle of the 14th century, a substantial princely residence was built within the enclosure, while the earlier church was replaced by a larger stone building dedicated to Saint Nicholas. Construction of the new church continued under Basarab’s successors, Nicolae Alexandru and Vladislav Vlaicu, with its remarkable interior paintings completed during the latter’s reign.
Curtea de Argeș was an important political and religious center during the formative period of Wallachia. Its court accommodated the ruling family and their household, while the church served both as a place of worship and as a setting for princely ceremonies. The establishment of the Metropolitanate of Wallachia in 1359 strengthened the city’s ecclesiastical position. Although the rulers increasingly used other residences, particularly Târgoviște, Curtea de Argeș retained an important place in Wallachian history.
The court underwent further development in the early 16th century under Neagoe Basarab, who commissioned an additional princely residence within the enclosure. His building activity coincided with the construction of Curtea de Argeș Monastery farther north, and the old court provided accommodation during his visits to supervise that foundation. By this period, however, the city’s role as a princely capital had diminished. Without its earlier political function, the residential buildings gradually deteriorated, while the Church of Saint Nicholas continued to be maintained and used for worship.
The disappearance of the palace buildings left their foundations and portions of masonry buried beneath the later ground level. Archaeological research during the 20th century, particularly excavations directed by Nicolae Constantinescu between 1967 and 1972, uncovered the earlier princely residence and clarified the development of the enclosure. Conservation and restoration work also exposed sections of the medieval walls and the foundations of the older church, making the various phases of the court visible today.
What to See
The complex is entered through a former bell tower built in 1837, with large wooden gates decorated with geometric patterns. Beyond the entrance stands the Princely Church of Saint Nicholas, the only major building of the medieval court to have survived substantially intact. Its brick-and-stone walls, compact Byzantine proportions, and central dome distinguish it from the later churches of Curtea de Argeș. Inside, extensive frescoes dating from the 14th century depict biblical scenes, saints, and members of the ruling dynasty, alongside later layers of religious painting. The church also contains medieval and later tombs.
The ruins of Basarab I’s princely residence lie to the southwest of the church, where excavated foundations and surviving sections of masonry outline the former residential building. Although its upper floors have disappeared, the exposed walls indicate the scale of the palace and the arrangement of some of its rooms. A second group of ruins, belonging to Neagoe Basarab’s 16th-century residence, includes the excavated cellar and foundations of buildings on the northern and western sides of the church.
The enclosure also preserves sections of walls from different periods, including traces of the earlier 13th-century church and portions of the medieval court’s boundary. Near the historic entrance is the partly reconstructed gate tower, whose broad stone arch marks an older access point to the princely residence. The masonry visible around the site belongs to several phases of construction and rebuilding, with some sections extending into the 18th and 19th centuries.
A traditional Argeș house dating from 1867 also stands within the complex. Originally built over the ruins of the former court gate tower, it was later moved to the southern side of the enclosure. Its timber construction and vernacular appearance contrast with the medieval stone buildings, adding a later element to the site’s architectural history.