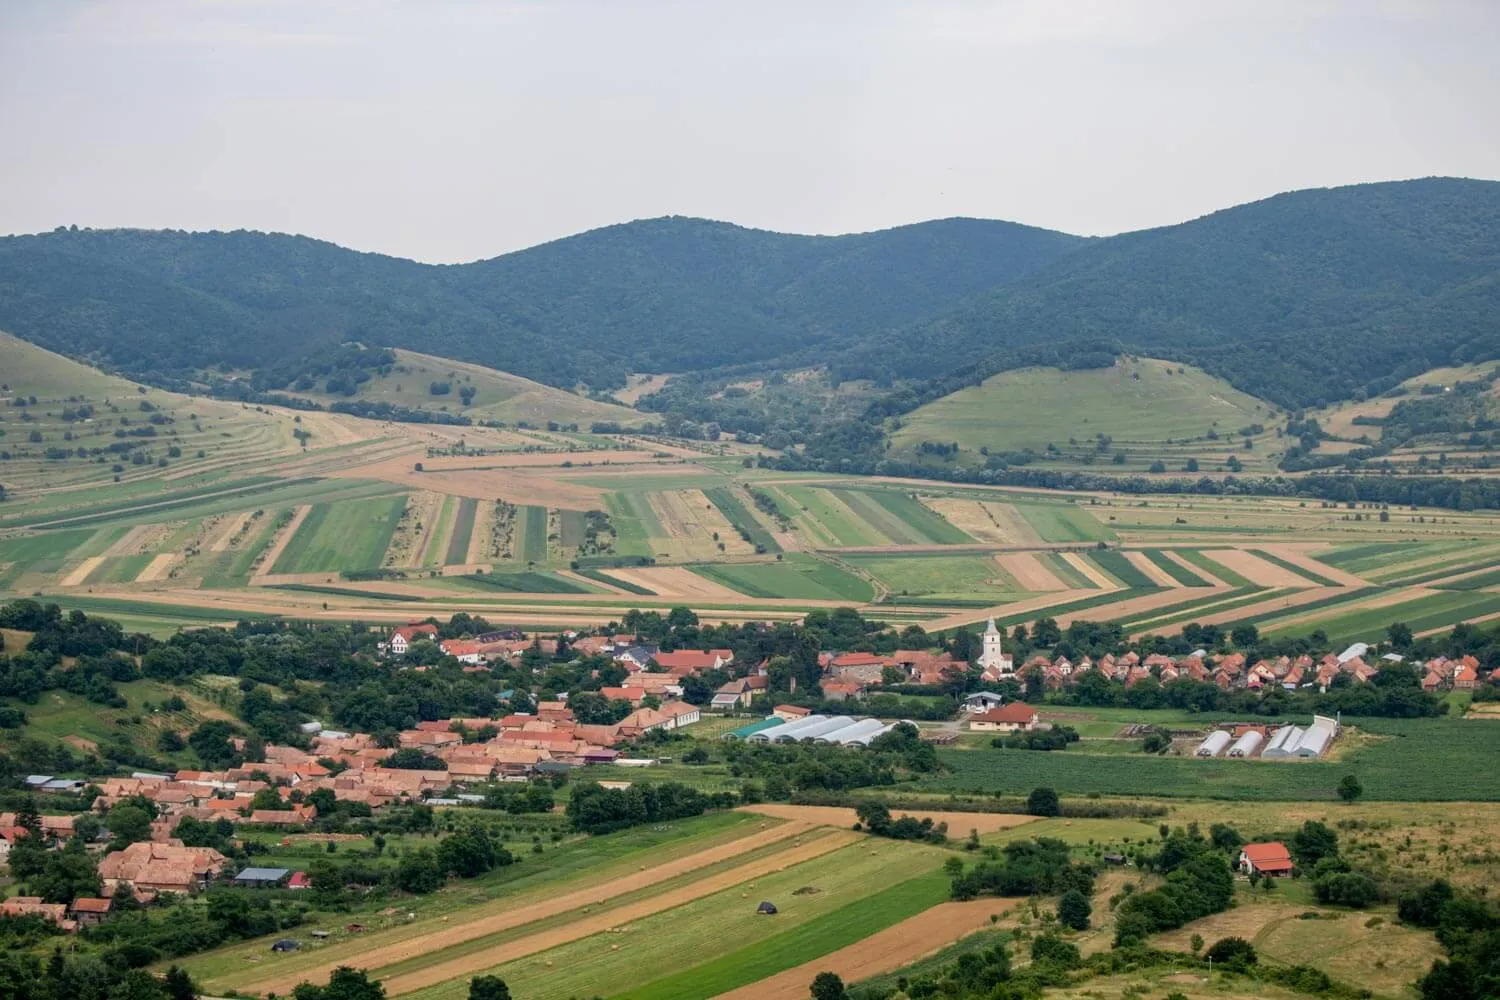
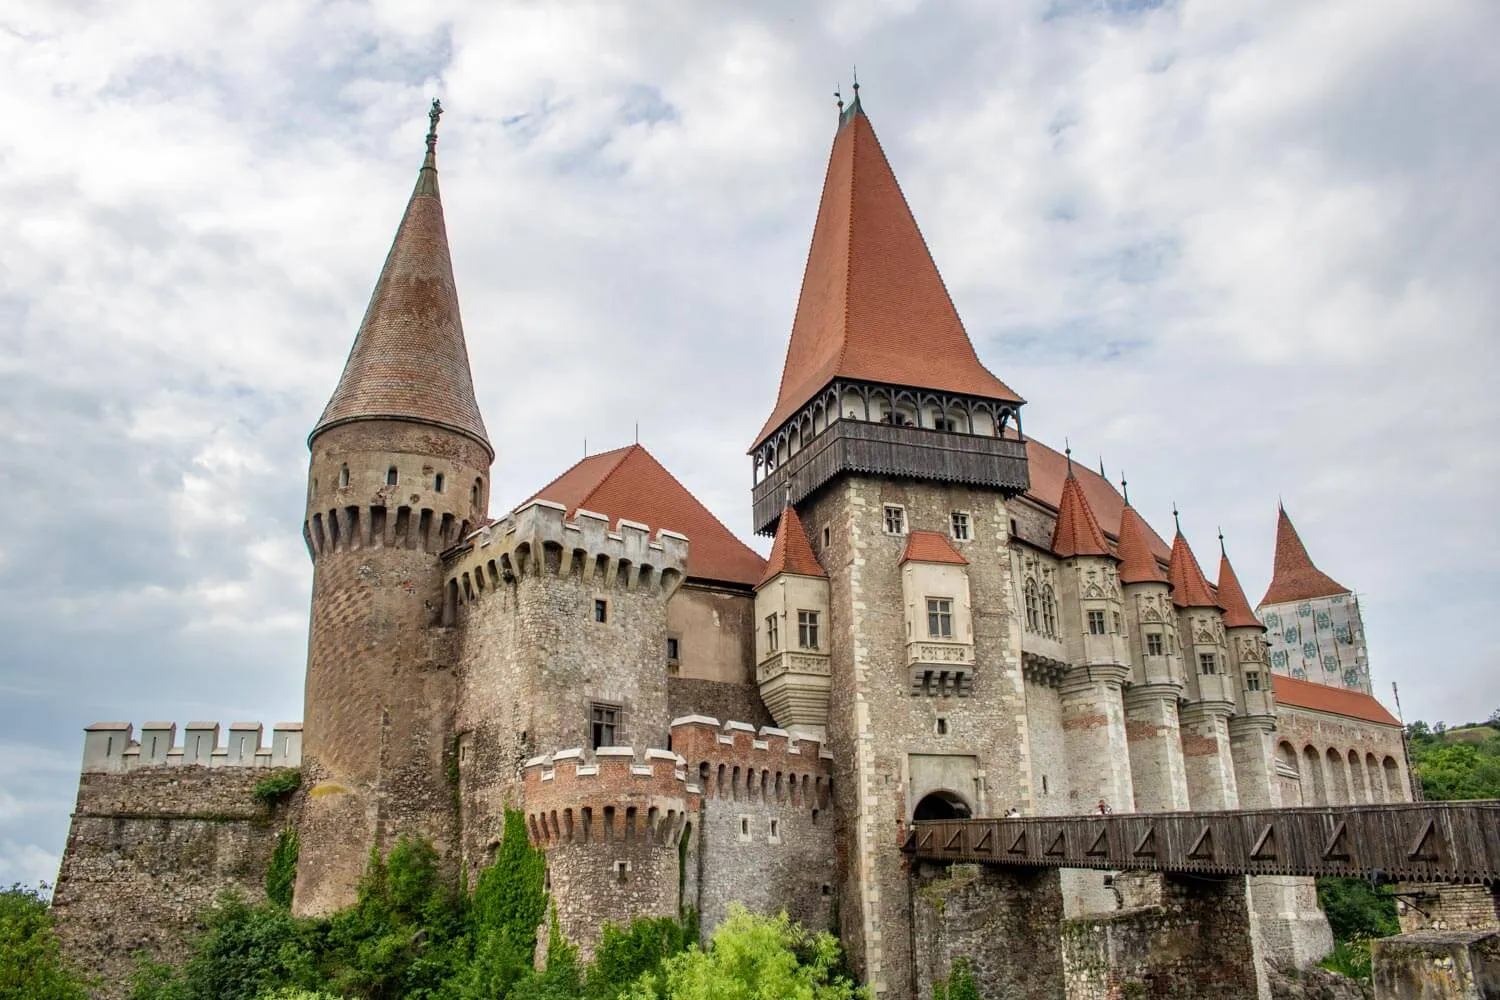
Câlnic Fortress (Cetatea Câlnic) is a medieval fortified complex in the village of Câlnic, Alba County, dating from the 13th century. Originally built as a residence for a Transylvanian Saxon noble family, it was later transformed into a fortified refuge for the local community. Its remarkably preserved walls, towers, and chapel form part of the UNESCO World Heritage Site Villages with Fortified Churches in Transylvania.
History
The fortress was established around 1270 by the noble family of Chyl de Kelling, whose fortified residence centered on a massive stone keep known as the Siegfried Tower (Turnul Siegfried). The residential tower stood within an oval defensive wall protected by a gate tower, a second defensive tower, and a water-filled moat crossed by a drawbridge. Unlike many medieval fortresses built on hilltops, Câlnic was constructed on relatively low ground beside the village stream.
In 1430, Johann Geréb de Vingard sold the property to the Saxon community of Câlnic. The villagers transformed the former noble residence into a place where they could shelter during attacks, particularly as Ottoman incursions threatened settlements across southern Transylvania. They strengthened the original fortifications, added storage rooms for provisions, and eventually constructed a second defensive wall around the inner enclosure. During the 16th century, the defenses were further developed to accommodate firearms, with additional firing positions, a fortified entrance passage, and a semicircular bastion. The moat was filled in, and the drawbridge was replaced by a gateway protected by a portcullis.
The fortress also had a religious function, with a small chapel inside its walls. The Saxon community’s main place of worship was the separate Evangelical Church, situated on higher ground just outside the fortifications. While the village church served the parish, the chapel formed part of the fortified complex and preserves medieval fresco fragments and a wooden gallery dating from 1733. Although the village was devastated during an attack in 1658, the fortress itself was not captured.
Architecture And Visiting
The fortress consists of two concentric oval defensive walls surrounding a courtyard dominated by Siegfried Tower. Originally approximately 14 meters high, the residential keep was subsequently raised to around 20 meters. Its thick stone walls, vaulted rooms, and surviving medieval windows recall its original function as a noble residence. The former wine cellar is located beneath the tower, while its upper floors accommodate a museum with historical and ethnographic objects, including traditional clothing, household utensils, and artifacts from the Transylvanian Saxon community.
The entrance passes through a fortified gate tower, also known as the Bell Tower, which rises approximately 24 meters and contains four bells. Another defensive tower, known as the Bacon Tower (Turnul Slăninii), was used to store preserved meat after the fortress lost its military function. The two defensive walls, their towers, the semicircular bastion, and the remains of storage chambers can be explored around the courtyard.
The small chapel has a simple rectangular nave ending in a semicircular apse, with a Gothic entrance portal and traces of painted decoration inside. Its wooden gallery is among the most distinctive surviving features of the interior. The courtyard also contains a historic well.