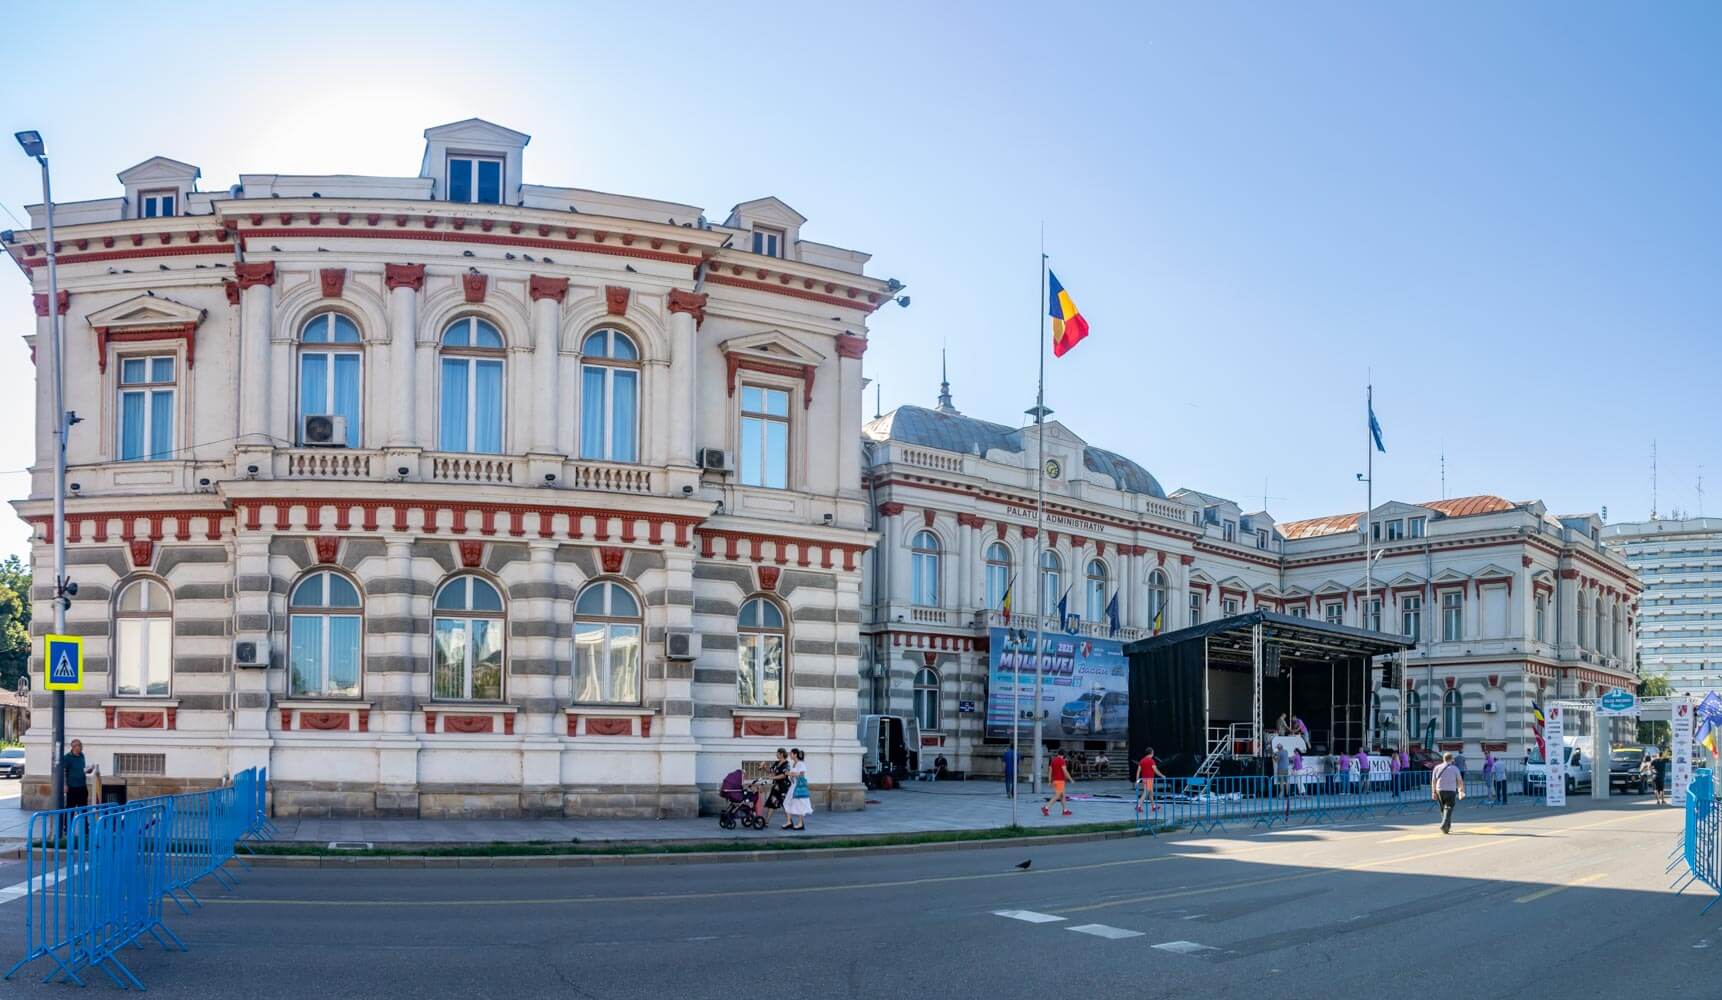
The Bacău Administrative Palace (Palatul Administrativ din Bacău) is a historic government building in central Bacău, serving as the headquarters of Bacău County Council and the county prefecture. Constructed in the late 19th century, it is one of the city’s most prominent examples of eclectic architecture, with an imposing symmetrical façade, elaborate classical decoration, and a distinctive mansard roof.
The palace originated from plans to bring Bacău’s county administration, courts, and other public institutions together in a representative building. In 1880, the County Council organized an architectural competition, won by Paul Petricu, whose design provided separate wings for different administrative functions. Construction began in 1886 under the supervision of engineers and architects including Filip Xenopol, with the building substantially completed by 1890. The project was supported by additional county taxation and required extensive foundations because of the unstable ground beneath the site.
When the palace opened, its ground floor accommodated the tribunal and jury court, together with the post office, telegraph service, and county treasury. The prefecture and County Council used the upper floor, where a ceremonial staircase led to reception rooms and apartments reserved for the prefect. Two additional rooms were prepared for members of the royal family during official visits to Bacău. This arrangement brought judicial, financial, and administrative functions together while providing separate entrances for officials and the public.
The palace continued to serve as the center of county administration as its offices expanded and government institutions were reorganized. During the interwar period, its facilities accommodated numerous judicial and administrative departments, leading to an enlargement carried out between 1931 and 1935 under architect G. M. Cantacuzino. Further alterations followed during the communist period, when the building housed regional and county authorities. In December 1989, its balcony became a focal point for demonstrations during the Romanian Revolution, when protesters gathered in front of the palace and announced the fall of the communist regime in Bacău.
Architecturally, the building combines Renaissance and neoclassical elements with features inspired by French public palaces. Its main façade is arranged symmetrically around a projecting central entrance, crowned by an ornamental pediment with a clock. The two wings are articulated by projecting sections, pilasters, and richly modeled window surrounds, while the steep mansard roof gives the building a distinctive silhouette. Inside, broad corridors, monumental staircases, and reception rooms preserve the formal arrangement intended for the county’s principal administrative institutions.
The palace suffered damage during the earthquakes of 1940 and 1977, prompting successive repairs that also altered parts of its interior. An extensive restoration completed in 2026 strengthened the structure, renewed the roof and building systems, and repaired the façades, stonework, and decorative elements.